










Address
1001 Bourne Drive Sw, Ocean Isle Beach, NC
Price
$ 330,000
Property Attributes
- MLS#100543184
- TypeSingle Family
- Listing Status Active
- CountyBRUNSWICK
- CityOcean Isle Beach
- AreaChatham Glenn
- NeighborhoodOcean Isle Beach
- Zip28469
- StyleSingle Family Residence
- Year Built2023
- Taxes$ 1353
- Price$ 330,000
- Bedrooms4
- Full Bathrooms2
- Half Bathrooms0
- Sqr Footage1782
- Lot Size0.17 Acres
Data Source:
Brunswick County AOR (BRWC) - NCRMLS
Property Description
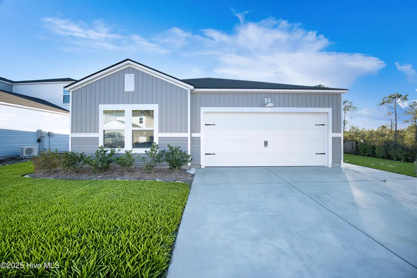
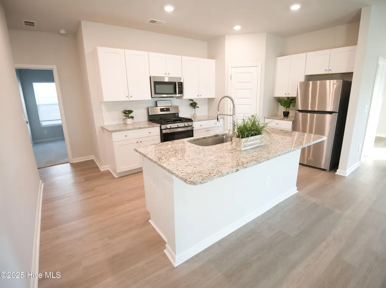
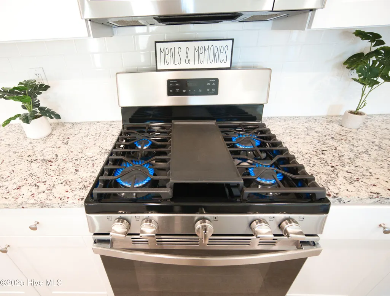
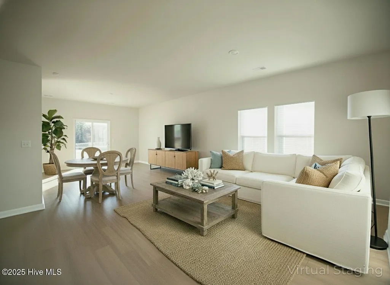
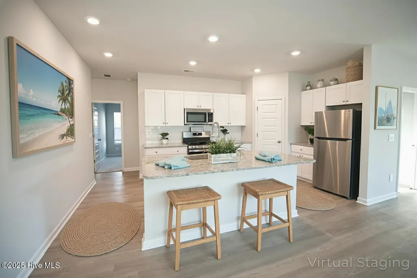
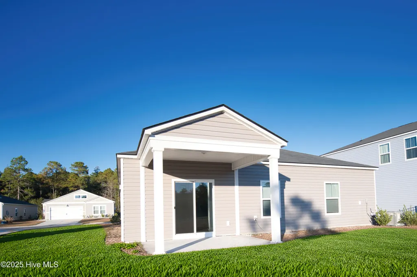
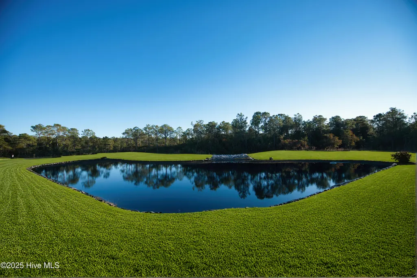
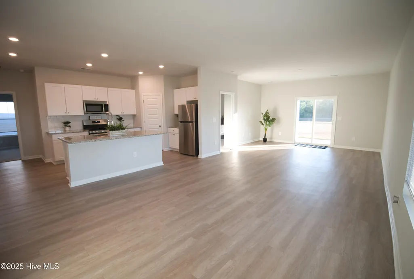
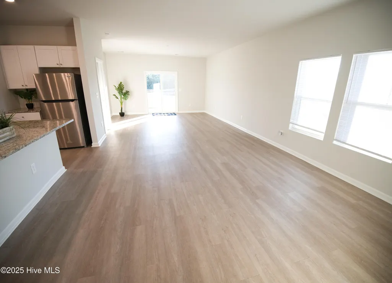
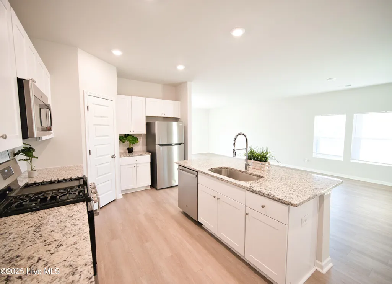
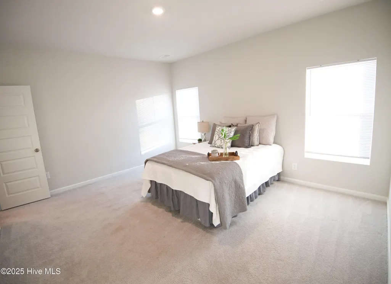
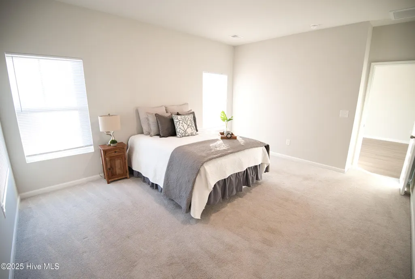
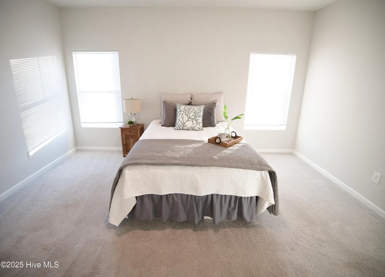
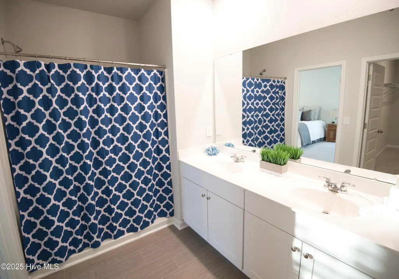
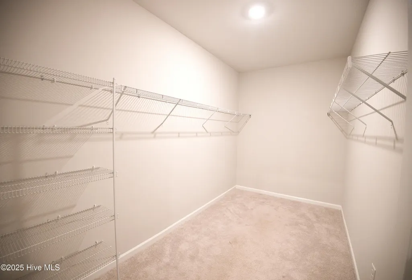
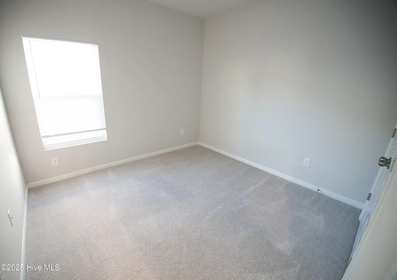
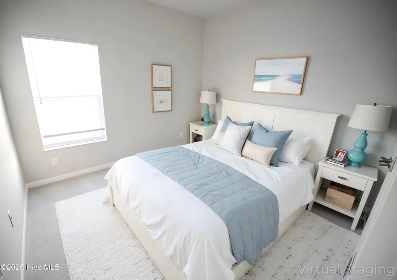
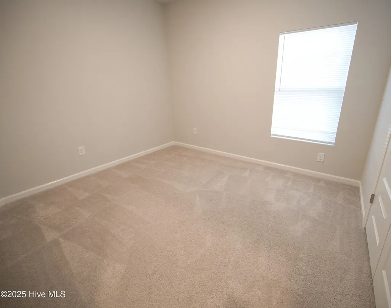
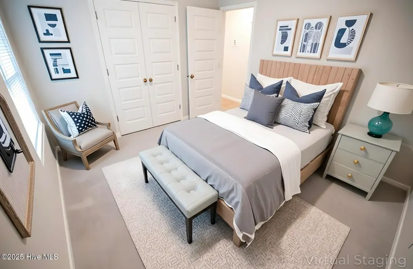
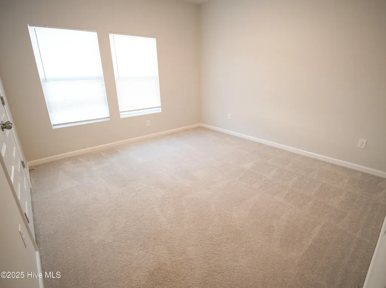
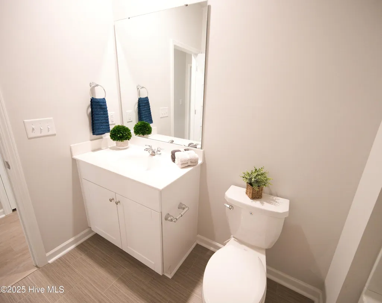
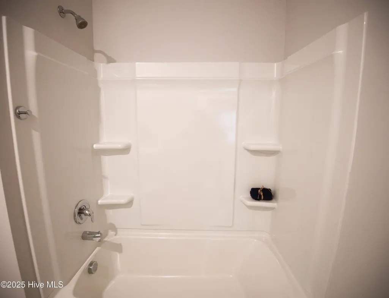
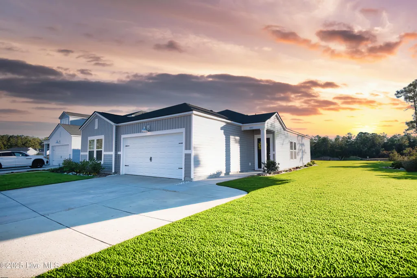
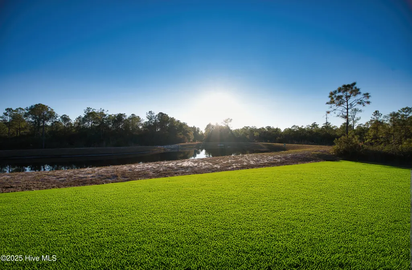
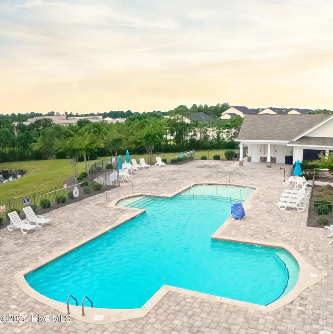
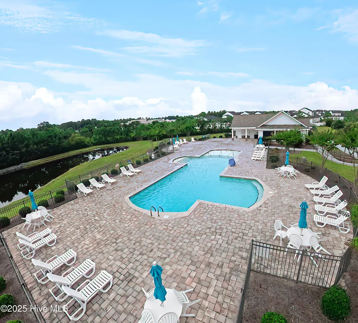
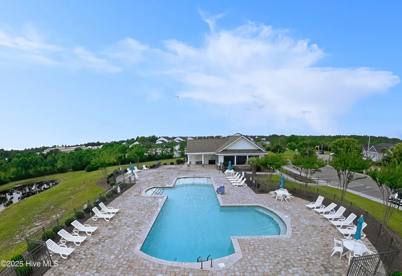
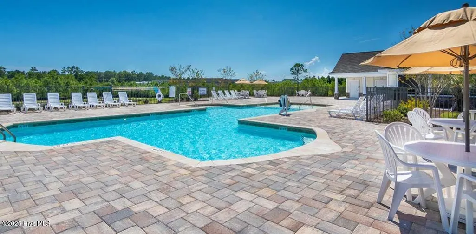
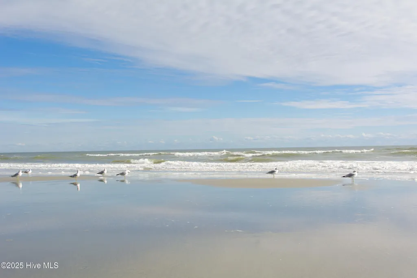
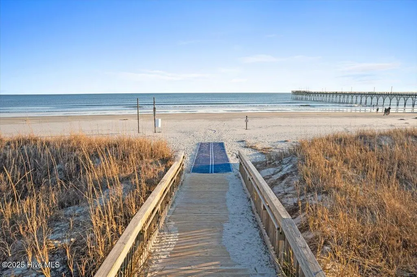
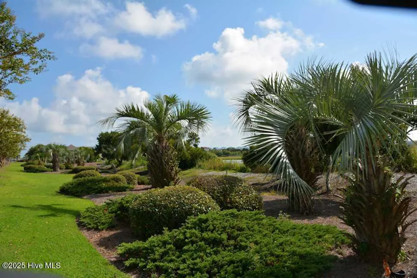
Skip the construction wait and start enjoying coastal living now! This beautifully maintained 2023-built home offers the privacy, upgrades, and convenience that can be difficult to find in new construction--without waiting 6-9 months for a home to be completed. Set on a premium lot in the desirable neighborhood of Chatham Glenn, this 4-bedroom/ 2-bath home backs to a peaceful community pond and borders an HOA-maintained green-space park, creating a rare sense of privacy with only one immediate neighbor. Relax on the covered back patio, enjoy tranquil water views, and take in beautiful coastal sunsets. Inside, the 1,782 HSF single-level floor plan is bright, open, and move-in ready. The spacious kitchen features granite countertops, stainless steel appliances, a gas range, and a premium refrigerator that conveys. A tankless water heater, window blinds, and other thoughtful upgrades are already in place--saving you from the additional costs and decisions that come with new construction homes. The split-bedroom layout offers a spacious primary suite with walk-in closet, dual vanities, and walk-in shower, while three additional bedrooms provide flexibility for guests, an office, hobbies, or whatever fits your lifestyle. Fresh interior paint gives the home a crisp, like-new feel. Chatham Glenn offers resort-style amenities including an outdoor pool, open-air lanai, picnic area, and beautifully maintained grounds. Enjoy being minutes from Ocean Isle Beach and Sunset Beach, with restaurants, shopping, groceries, and golf nearby. Seller may consider closing-cost assistance or a temporary interest-rate buy-down with an acceptable offer. Why wait to build when your coastal home is ready now?
| Elementary School | Middle School | High School |
|---|---|---|
| Union Elementary School | Shallotte Middle | West Brunswick High School |
| Price History | |
|---|---|
| 11/26/2025 | Listed $365,000 |
| 3/30/2026 | 5$349,900 |
| 5/19/2026 | 2$345,000 |
| 9/12/2026 | 5$330,000 |
General Features
| Living Area | 1782.0 |
|---|---|
| Heating | Heat Pump,Electric |
| Cooling | Central Air,Heat Pump |
| Utilities | Sewer Connected,Water Connected |
| Possession | Close Of Escrow,At Closing |
| Roof | Architectural Shingle |
| Appliances | Gas Oven,Gas Cooktop,Built-In Microwave,Refrigerator,Disposal,Dishwasher,Tankless Water Heater |
| Zoning | Co-Cld |
| HOA Fee | 1440.0 |
| Garage Spaces | 2.0 |
| Patio/Porch Features | Open,Covered,Porch |
| Pool Features | See Remarks |
| Security Features | Smoke Detector(s) |
| Construction Materials | Vinyl Siding,Wood Frame |
| Year Built | 2023 |
| View | Pond |
| Stories Count | 1 |
| Levels | One |
| Property Subtype | Single Family Residence |
| Tax Year | 2025 |
| Taxes | 1353.74 |
| Parcel Number | 227nf025 |
| Waterfront Features | None |
| Assoc Fee Paid Per | Annually |
| County | Brunswick |
| Operating Expense | 0.0 |
| New Construction | No |
| Property Type | Residential |
| In City Limits? (Y/N) | No |
| Association Amenities | Cabana,Community Pool,Gated,Maintenance Common Areas,Management,Picnic Area,Street Lights |
| HOA | Yes |
| Attached Garage | Yes |
| Subdivision Name | Chatham Glenn |
| Garage Y/N | Yes |
| Total Rooms | 8 |
| Full Baths | 2 |
| Status | Active |
| Directions | From Old Georgetown Road,turn onto Bourne Drive into Chatham Glenn. Home is on the left. |
| High School | West Brunswick |
| City | Ocean Isle Beach |
| Association Name | Waccamaw Management |
| High School District | Brunswick County Schools |
| Lot Size Units | Acres |
| Lot Size Square Feet | 7579.0 |
| Carport Spaces | 0.0 |
| Carport Y/N | No |
| Elementary School | Union |
| Property Attached Y/N | No |
| Land Lease Y/N | No |
| Home Warranty Y/N | No |
| Middle/Junior High School | Shallotte Middle |
| Lease Considered Y/N | No |
| Structure Type | Wood Frame,Stick Built |
| Living Area Units | Square Feet |
| Standard Status | Active |
| Tax Assessed Value | 337350 |
| Tax Lot | 143 |
| Legal Description | L-143 Ph-4 Chatham Glenn Pl-140/87 |
Interior Features
| Interior Amenities | Master Downstairs,Walk-in Closet(s),High Ceilings,Entrance Foyer,Kitchen Island,Pantry,Walk-in Shower,Blinds/Shades,Walk-In Closet(s) |
|---|---|
| Basement | None |
| Flooring | Carpet,Vinyl |
| Water Heater | Propane,Tankless |
| Master Bed Level | Primary Living Area |
| Total Stories | 1 |
| Basement (Y/N) | No |
| Air Conditioning Y/N | Yes |
| Heating Y/N | Yes |
| Fireplace Y/N | No |
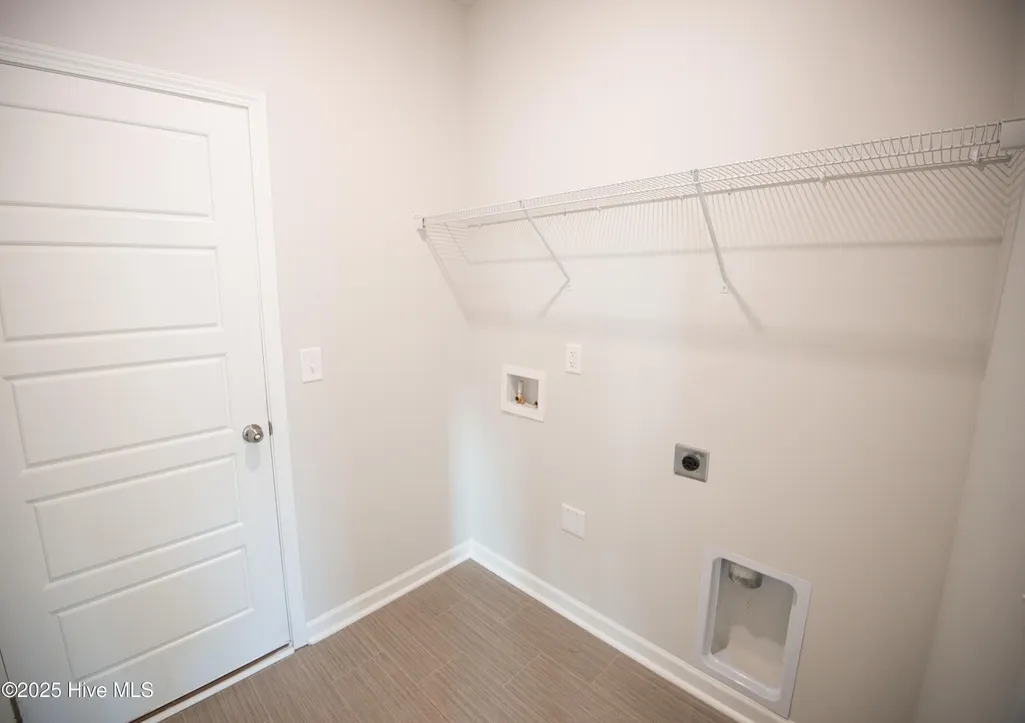
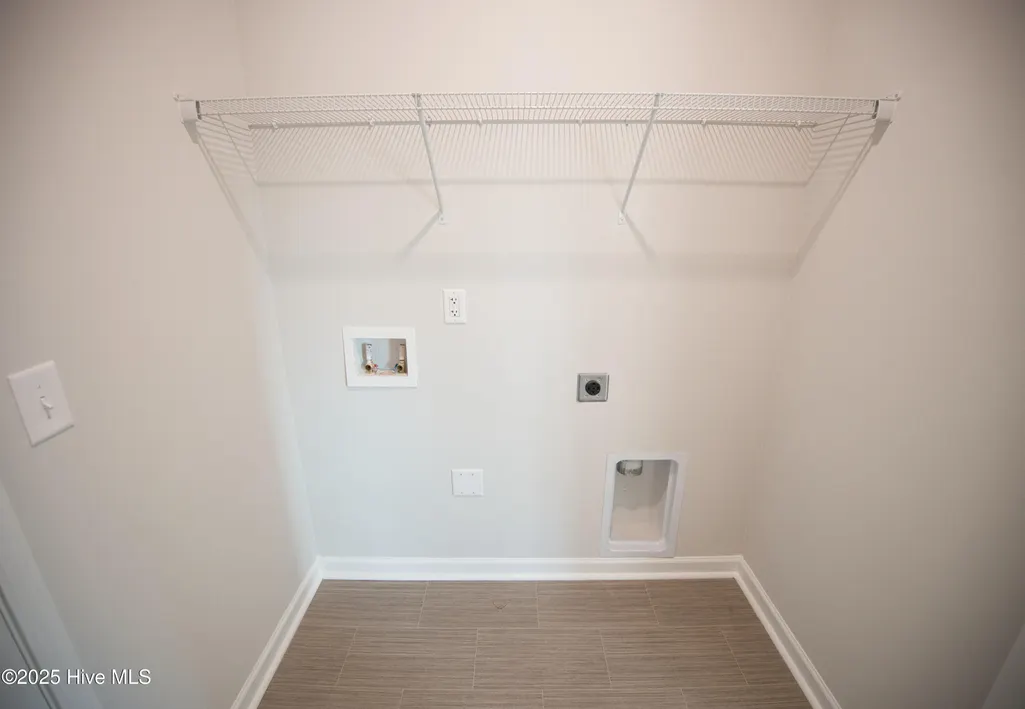
| Laundry Features | Dryer Hookup,Washer Hookup,Laundry Room |
| Total Bedrooms | 4 |
| Entry Level | 1 |
| Room Type | Family Room,Laundry,Dining Area,Master Bedroom,Bedroom 2,Bedroom 3,Bedroom 4,Breakfast Nook |
| Total Baths | 2 |
| Living Area Range | 1600 - 1799 |
| SmokingYN | No |
Exterior Features
| Exterior Amenities | Cluster Mailboxes |
|---|---|
| Exterior Finish | Vinyl Siding |
| Fencing | None |
| Parking Features | Attached,Garage Door Opener,Paved,Garage |
| Lot Features | See Remarks |
| Water Source | Public |
| Total Parking | 2.0 |
| Lot Size Area | 0.17 |
| Foundation Details | Slab |
| Spa | No |
| Building Area Total | 1782.0 |
| Lot Dimensions | 53 x 143 x 53 x 142 |
| Lot Size Acres | 0.17 |
| Road Surface Type | Paved |
| Frontage Type | Pond Front |
| Waterfront Y/N | Yes |
| Road Frontage Type | Paved |
| Crops Included Y/N | No |
| Horse Y/N | No |
Amenities
- Foreclosure
- Views
- Short Sale
- New Construction
- Adult 55+
- Lease To Own
- No HOA Fees
- Furnished
- Primary On Main
- Air Conditioning
- Seller Finance
- Green
- Fixer Upper
- Horse
- Golf
- Fireplace
- Deck
- Garage
- Basement
- Pool
Property vs Single Family Average in 28469
Price
Taxes
Year Built
Visits
 All information deemed reliable but not guaranteed. All properties are subject to prior sale, change or withdrawal. Neither listing broker(s) or information provider(s) shall be responsible for any typographical errors, misinformation, misprints and shall be held totally harmless. Listing(s) information is provided for consumer's personal, non-commercial use and may not be used for any purpose other than to identify prospective properties consumers may be interested in purchasing. The data relating
