


















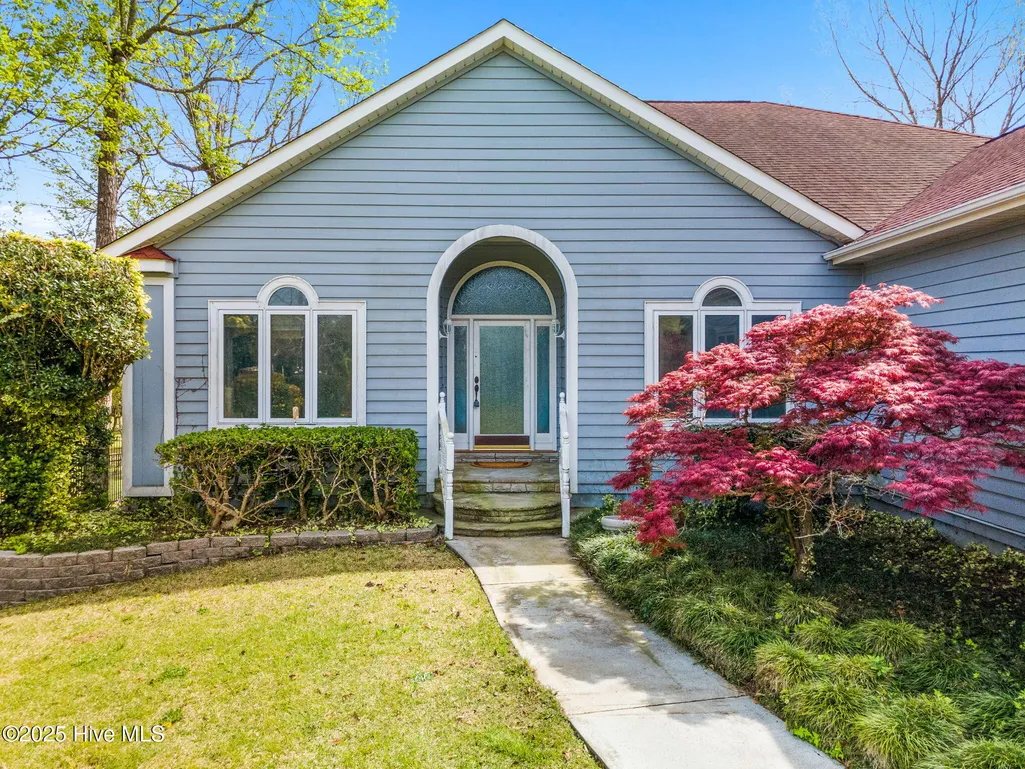
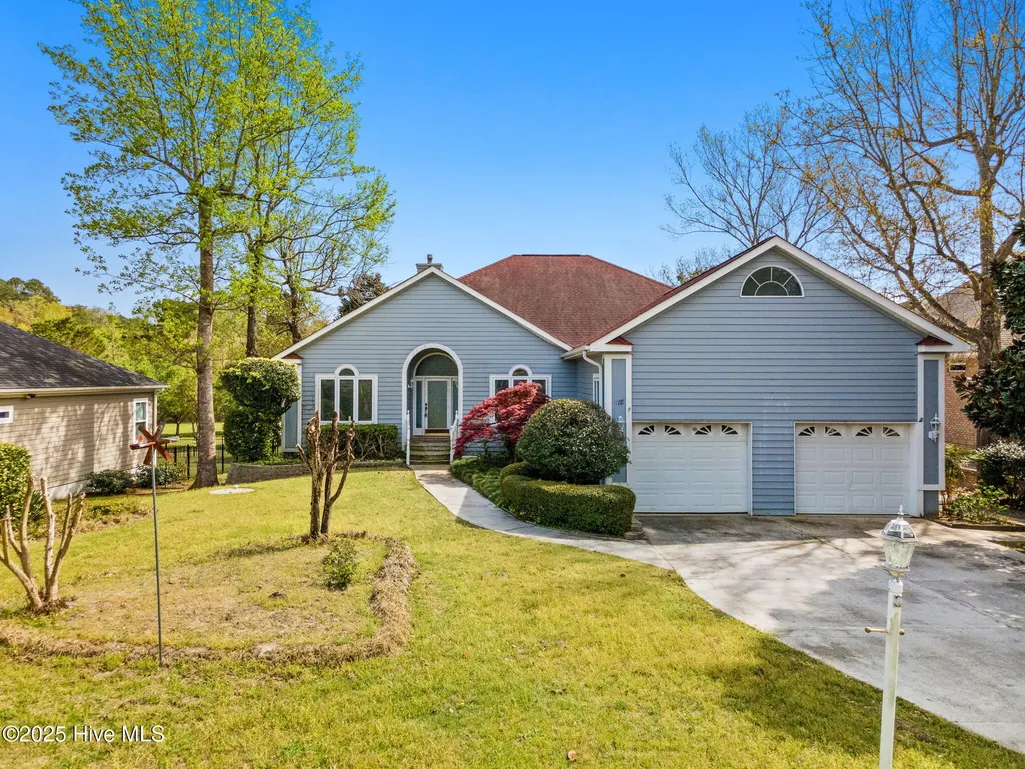
Address
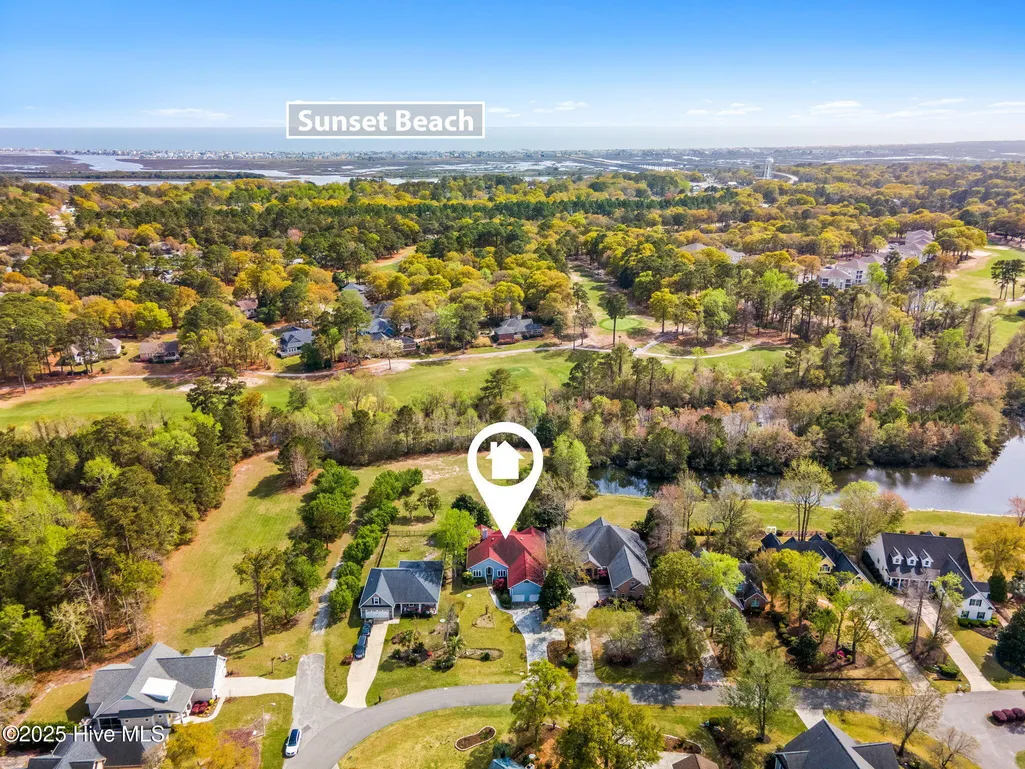
178 Edgewater Circle, Sunset Beach, NC
Price
$ 599,000
Property Attributes
- MLS#100550384
- TypeSingle Family
- Listing Status Active
- CountyBRUNSWICK
- CitySunset Beach
- AreaSea Trail Plantation
- NeighborhoodSunset Beach
- Zip28468
- StyleSingle Family Residence
- Year Built1995
- Price$ 599,000
- Bedrooms3
- Full Bathrooms2
- Half Bathrooms1
- Sqr Footage2984
- Lot Size0.33 Acres
Data Source:
Brunswick County AOR (BRWC) - NCRMLS
Property Description
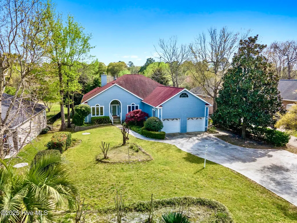
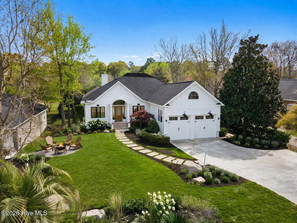
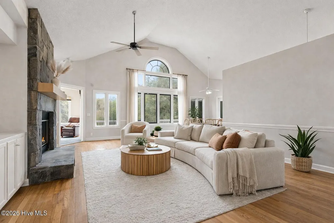
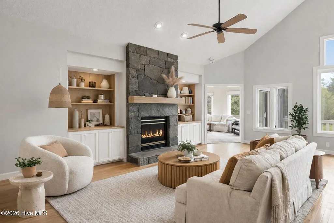
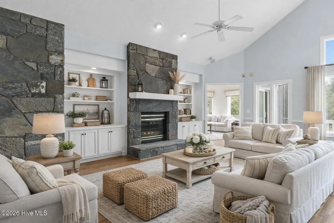
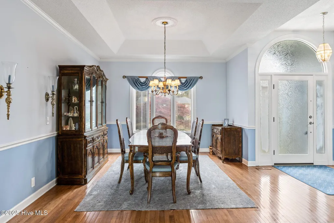
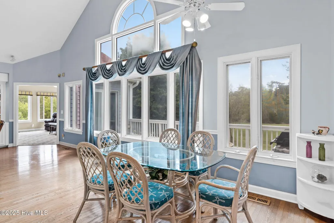
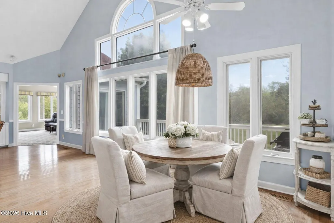
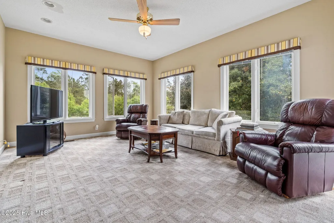
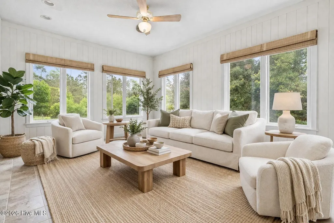
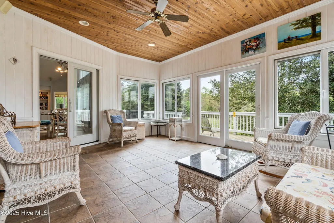
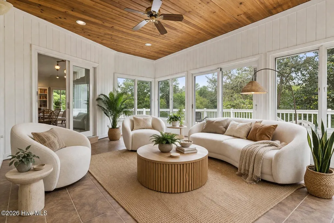
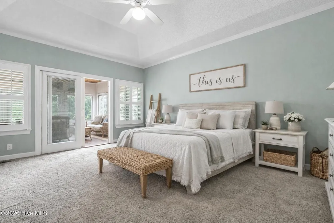
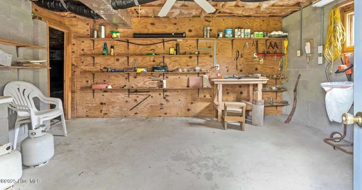
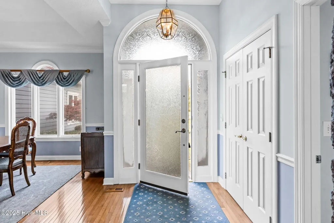
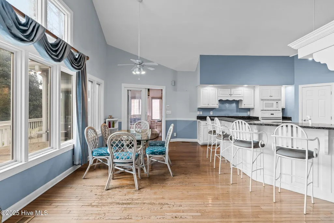
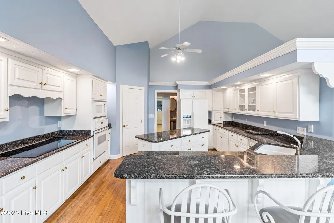
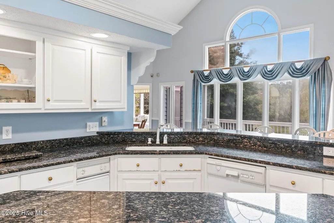
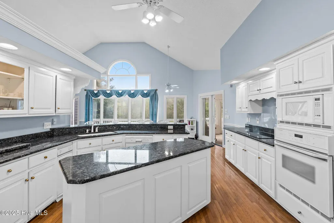
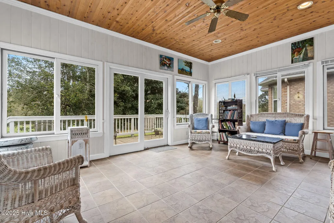
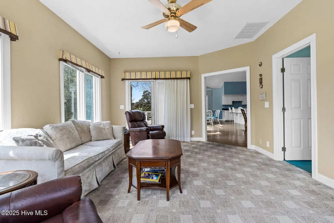
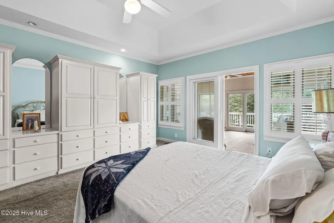
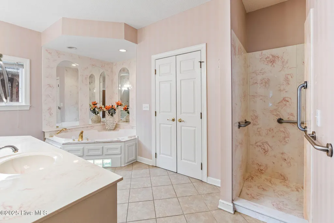
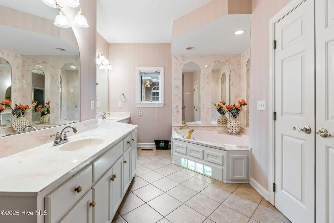
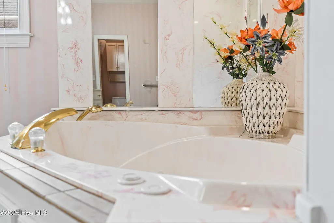
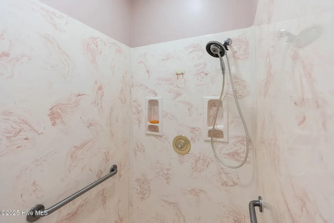
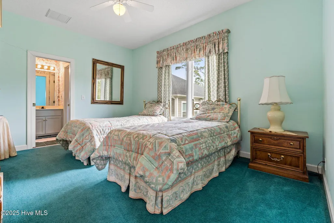
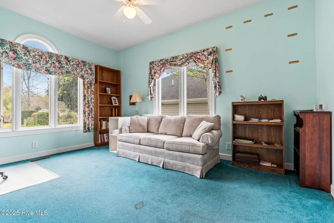
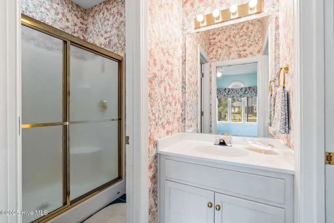
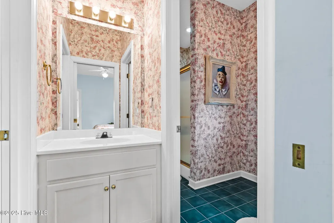
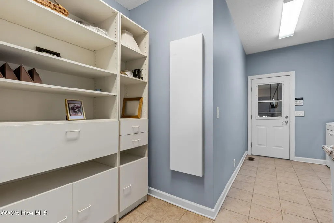
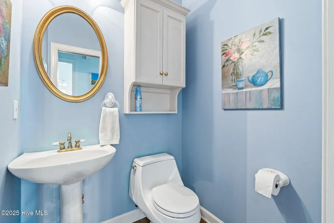
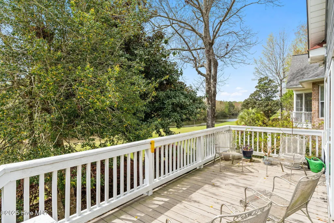
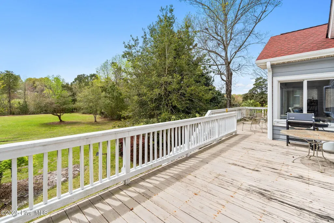
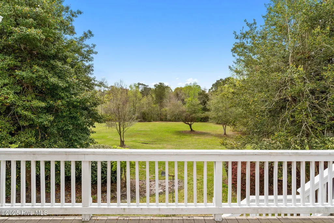
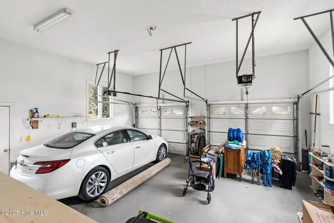
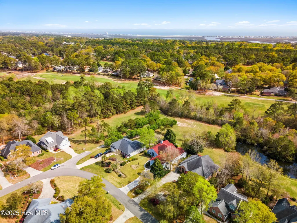
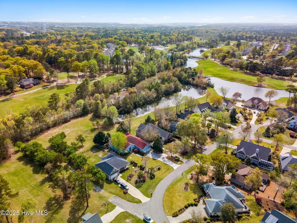
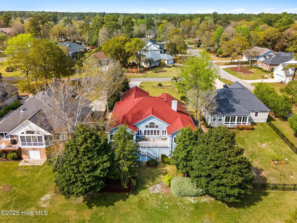
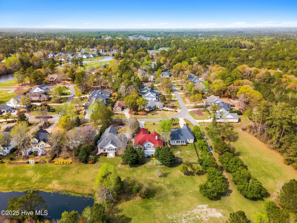
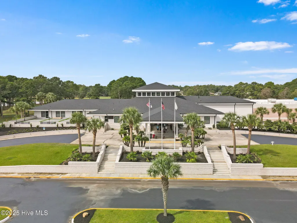
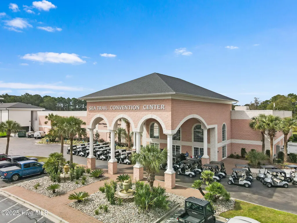
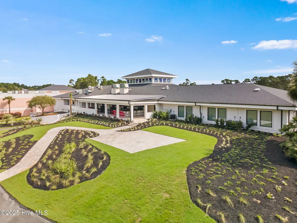
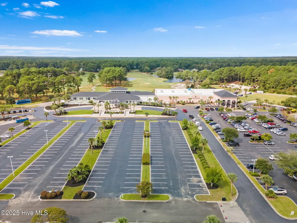
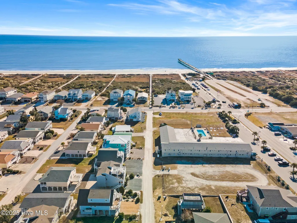
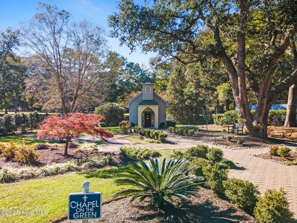
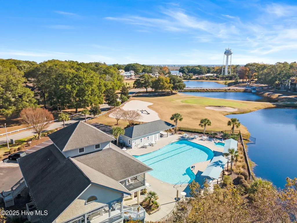
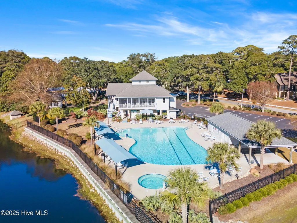
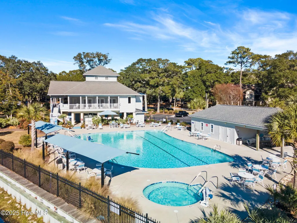
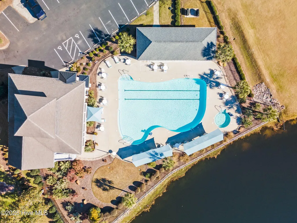
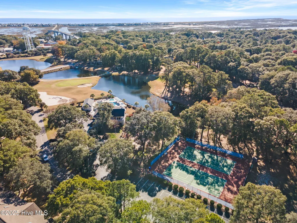
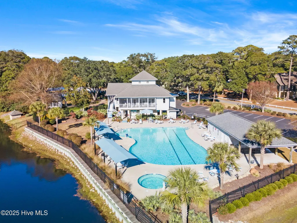
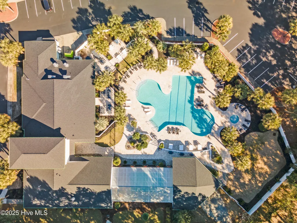
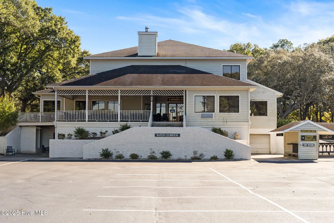
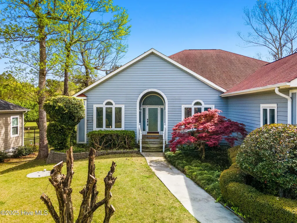
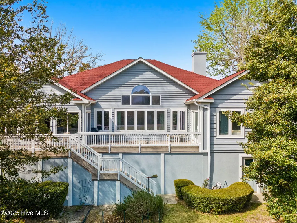
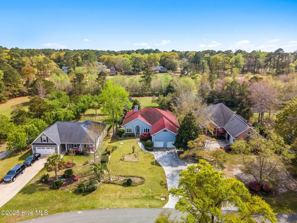
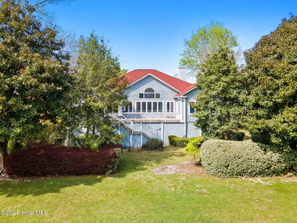
This charming home invites you to bring your ideas and make it your own! Nestled in the picturesque community of Sea Trail Plantation in Sunset Beach, NC, this property boasts a fantastic location and a well-designed floor plan. Experience the ease of one level living with a spacious living area that features a stunning stone fireplace and a stone accent wall, creating a cozy and rustic ambiance. The light and bright dining space is ideal for family gatherings and entertaining guests, while the breakfast area provides a perfect spot for your morning coffee. The kitchen offering ample counter space and storage, ensuring you have everything you need. This home includes not one, but two sunrooms, allowing you to bask in natural light and enjoy the serene views of the surrounding landscape. The owner's suite is a haven of tranquility, featuring a walk-in closet, spacious bath with walk-in shower. The 2 guest rooms are generous in size, providing comfortable accommodations for family & friends. The walk-in basement below makes a fantastic workshop, offering easy access to the crawlspace. Enjoy the beautiful backyard, perfect for outdoor activities and leisure, located in one of the premier sections of Sea Trail Plantation. Luxurious amenities: 3 swimming pools, island parking, library, fitness center. 5-10 min: boat/kayak launch, fresh seafood, markets, concerts, popular dining spots, waterfront park & one of the most beautiful beaches. Unbeatable location, a charming home & exceptional amenities -the perfect fit for those seeking an inspiring coastal lifestyle.
| Elementary School | Middle School | High School |
|---|---|---|
| Jessie Mae Monroe Elementary | Shallotte Middle | West Brunswick High School |
| Price History | |
|---|---|
| 1/21/2026 | Listed $599,000 |
General Features
| Living Area | 2984.0 |
|---|---|
| Heating | Heat Pump,Electric |
| Cooling | Heat Pump |
| Utilities | Sewer Available,Water Available |
| Possession | Close Of Escrow,At Closing |
| Roof | Shingle |
| Appliances | Electric Cooktop,Built-In Microwave,Washer,Refrigerator,Dryer,Disposal,Dishwasher |
| Zoning | RES |
| HOA Fee | 1100.0 |
| Garage Spaces | 2.0 |
| Patio/Porch Features | Open,Deck |
| Security Features | Smoke Detector(s) |
| Construction Materials | Composition,Wood Frame |
| Year Built | 1995 |
| View | Pond |
| Levels | One |
| Property Subtype | Single Family Residence |
| Tax Year | 2025 |
| Parcel Number | 242oc011 |
| Waterfront Features | None |
| Assoc Fee Paid Per | Annually |
| County | Brunswick |
| Operating Expense | 0.0 |
| New Construction | No |
| Property Type | Residential |
| In City Limits? (Y/N) | Yes |
| Association Amenities | Beach Access,Clubhouse,Community Pool,Fitness Center,Maintenance Common Areas,Maintenance Grounds,Maintenance Roads,Management,Meeting Room,Tennis Court(s),See Remarks |
| HOA | Yes |
| Attached Garage | Yes |
| Subdivision Name | Sea Trail Plantation |
| Garage Y/N | Yes |
| Total Rooms | 9 |
| Full Baths | 2 |
| Status | Active |
| Directions | From Old Georgetown Rd entrance,follow Clubhouse Rd and take first left onto Ricemill Circle. Turn left onto Edgewater Circle. |
| High School | West Brunswick |
| City | Sunset Beach |
| Association Name | Sea Trail Master Association |
| High School District | Brunswick County Schools |
| Lot Size Units | Acres |
| Lot Size Square Feet | 14375.0 |
| Carport Spaces | 0.0 |
| Carport Y/N | No |
| Elementary School | Jessie Mae Monroe Elementary |
| Property Attached Y/N | No |
| Land Lease Y/N | No |
| Home Warranty Y/N | No |
| Middle/Junior High School | Shallotte Middle |
| Lease Considered Y/N | No |
| Structure Type | Wood Frame,Stick Built |
| Living Area Units | Square Feet |
| Standard Status | Active |
| Tax Assessed Value | 530080 |
| Legal Description | L-11 Rice Mill At Sea Tr Pla Plat W/212 |
Interior Features
| Interior Amenities | Master Downstairs,Walk-in Closet(s),Vaulted Ceiling(s),High Ceilings,Solid Surface,Bookcases,Kitchen Island,Ceiling Fan(s),Pantry,Walk-in Shower,Basement,Blinds/Shades,Walk-In Closet(s) |
|---|---|
| Basement | Exterior Entry |
| Flooring | Carpet,Tile,Wood |
| Furnished Y/N | Negotiable |
| Water Heater | Electric |
| Total Fireplaces | 1 |
| Master Bed Level | Primary Living Area |
| Total Stories | 1 |
| Basement (Y/N) | No |
| Air Conditioning Y/N | No |
| Heating Y/N | Yes |
| Fireplace Y/N | Yes |
| Half Baths | 1 |
| Laundry Features | Laundry Room |
| Total Bedrooms | 3 |
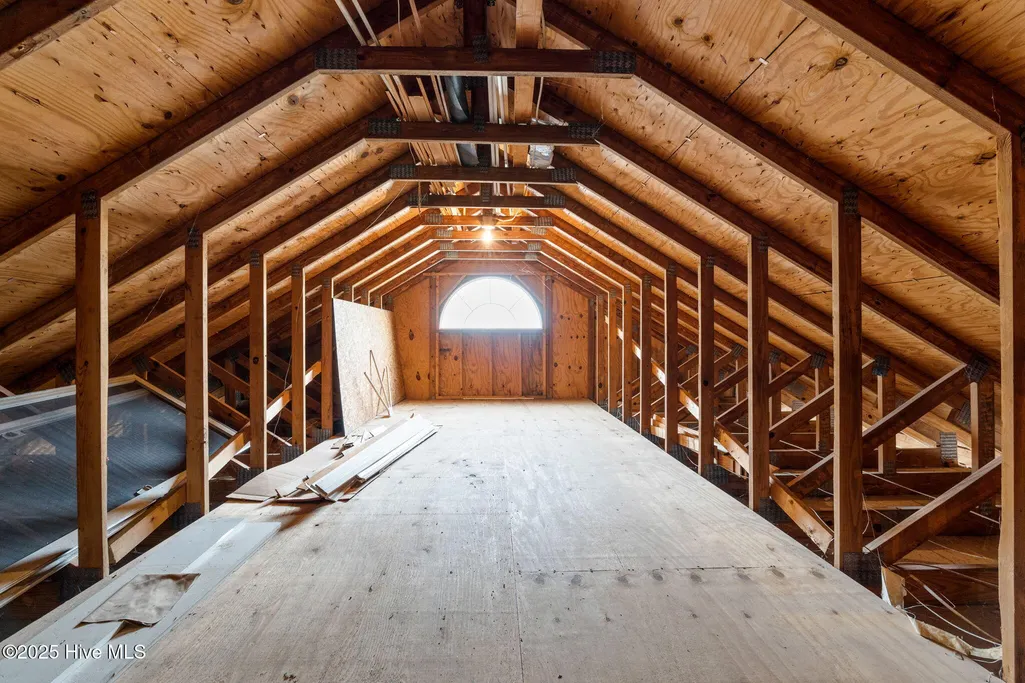
| Attic Features | Floored,Permanent Stairs |
| Entry Level | 1 |
| Room Type | Master Bedroom,Bedroom 1,Bedroom 2,Living Room,Dining Room,Dining Area,Laundry,Sunroom |
| Total Baths | 3 |
| Living Area Range | 2800 - 2999 |
| SmokingYN | No |
Exterior Features
| Exterior Amenities | Outdoor Shower |
|---|---|
| Exterior Finish | Composition |
| Fencing | None |
| Parking Features | Concrete,On Site |
| Water Source | Public |
| Total Parking | 2.0 |
| Lot Size Area | 0.33 |
| Foundation Details | Crawl Space |
| Spa | No |
| Building Area Total | 2984.0 |
| Lot Dimensions | 80x180x80x180 |
| Lot Size Acres | 0.33 |
| Road Surface Type | Paved |
| Frontage Type | See Remarks |
| Waterfront Y/N | No |
| Road Frontage Type | Private Road,Maintained,Paved |
| Crops Included Y/N | No |
| Horse Y/N | No |
Amenities
- Foreclosure
- Views
- Short Sale
- New Construction
- Adult 55+
- Lease To Own
- No HOA Fees
- Furnished
- Primary On Main
- Air Conditioning
- Seller Finance
- Green
- Fixer Upper
- Horse
- Golf
- Fireplace
- Deck
- Garage
- Basement
- Pool
Property vs Single Family Average in 28468
Price
Year Built
Visits
 All information deemed reliable but not guaranteed. All properties are subject to prior sale, change or withdrawal. Neither listing broker(s) or information provider(s) shall be responsible for any typographical errors, misinformation, misprints and shall be held totally harmless. Listing(s) information is provided for consumer's personal, non-commercial use and may not be used for any purpose other than to identify prospective properties consumers may be interested in purchasing. The data relating
