



























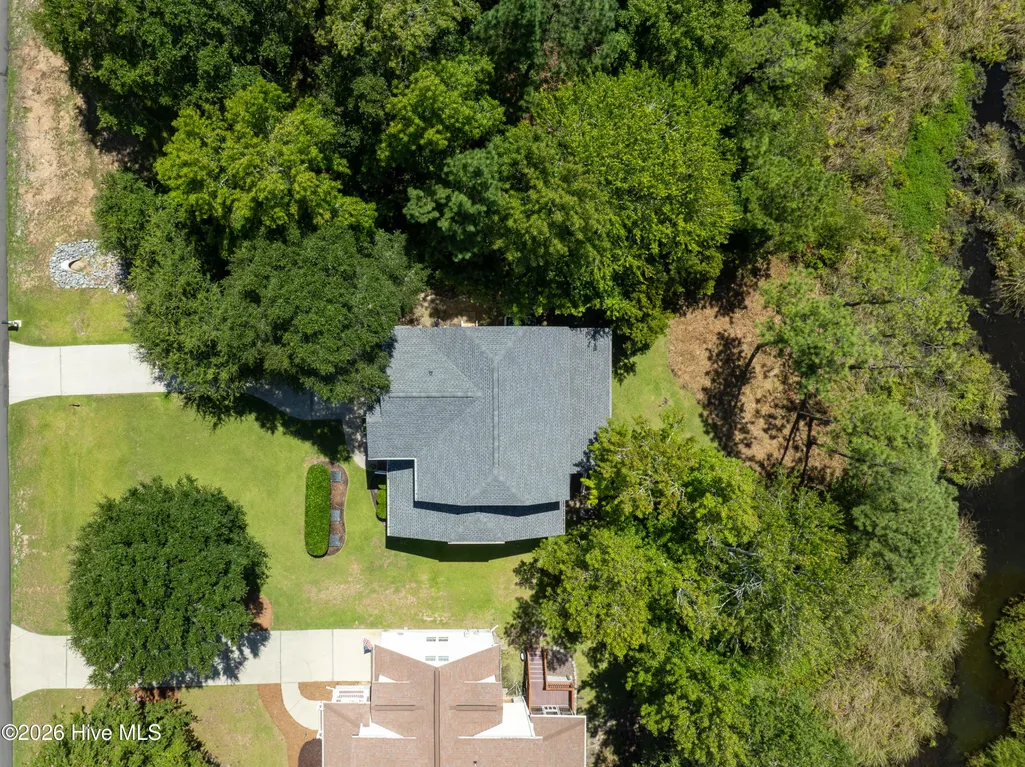

Address
1907 Redfish Run Sw, Supply, NC
Price
$ 503,500
Property Attributes
- MLS#100563119
- TypeSingle Family
- Listing Status Active
- CountyBRUNSWICK
- CitySupply
- AreaOyster Harbour
- NeighborhoodSupply
- Zip28462
- StyleSingle Family Residence
- Year Built2006
- Taxes$ 1770
- Price$ 503,500
- Bedrooms3
- Full Bathrooms3
- Half Bathrooms1
- Sqr Footage2226
- Lot Size0.46 Acres
Data Source:
Brunswick County AOR (BRWC) - NCRMLS
Property Description
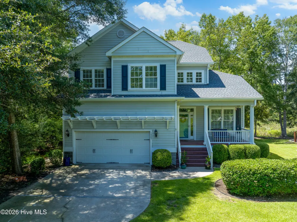
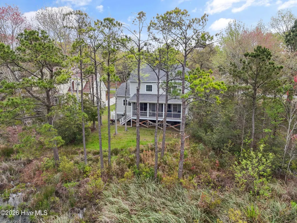
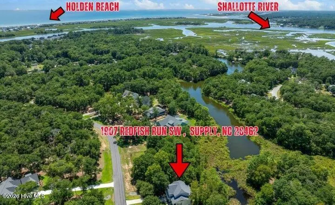
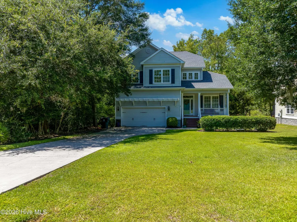
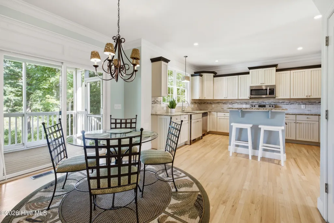
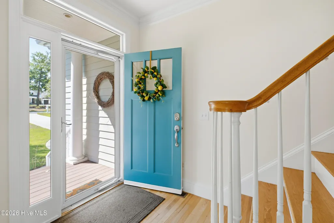
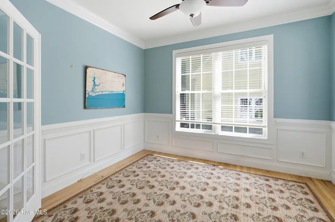
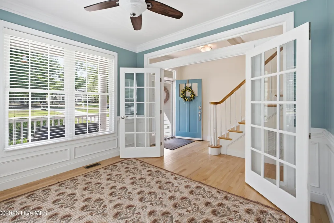
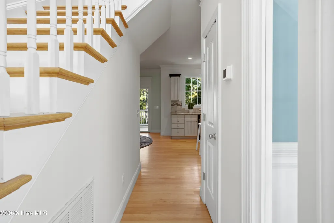
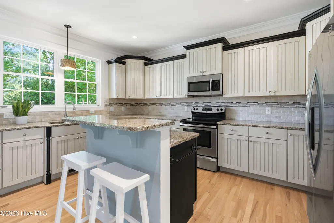
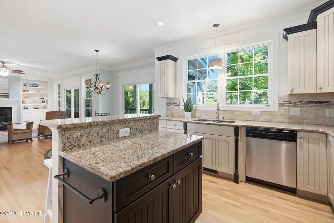
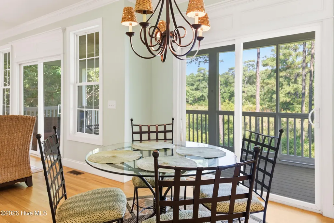
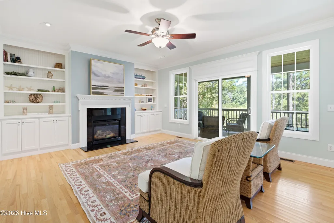
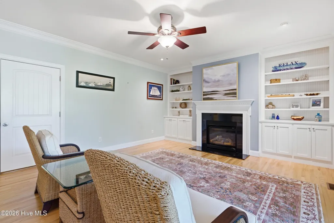
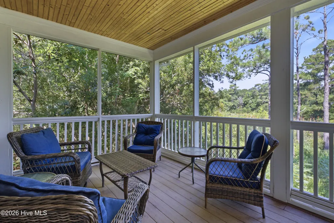
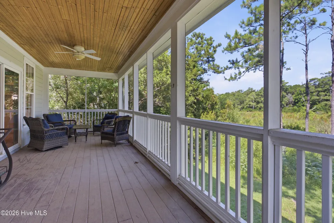
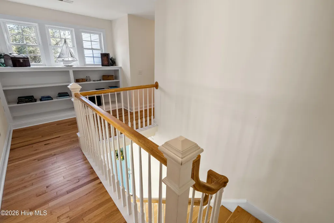
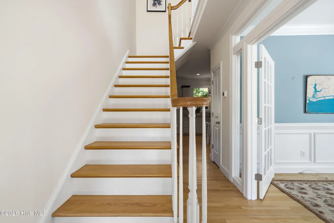
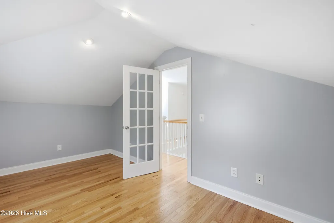
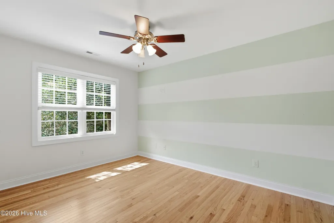
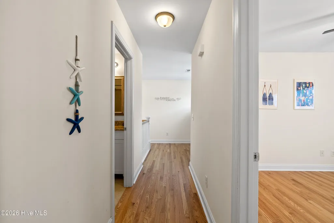
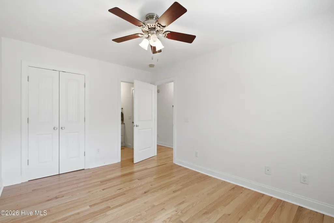
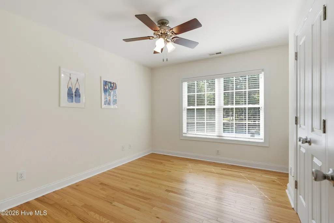
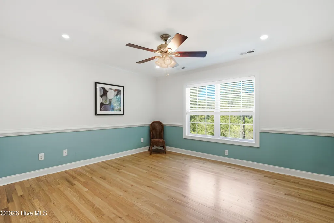
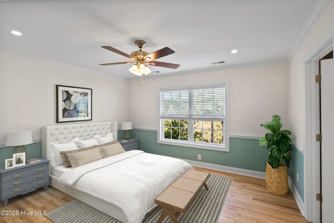
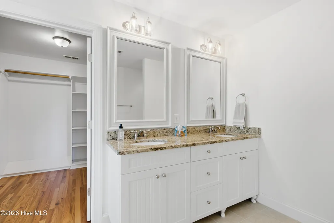
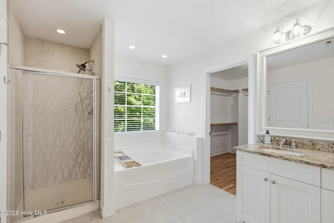
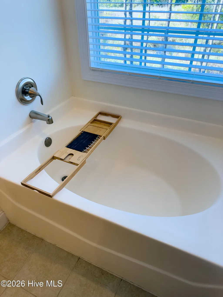
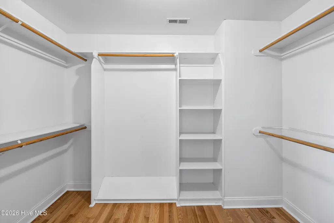
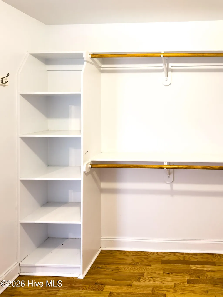
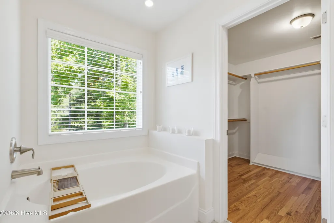
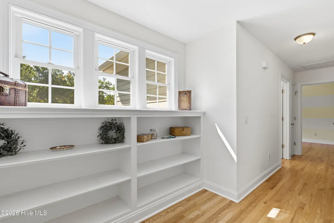
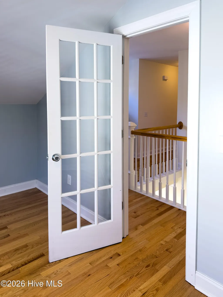
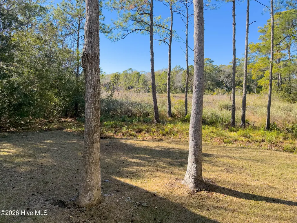
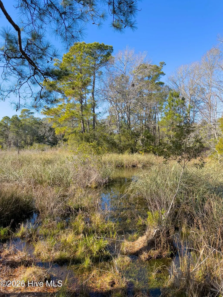
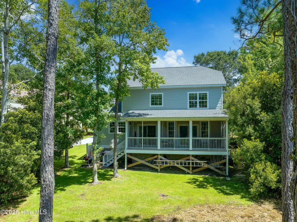
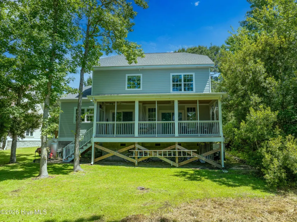
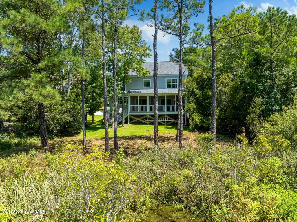
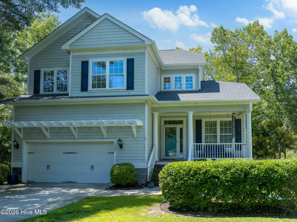
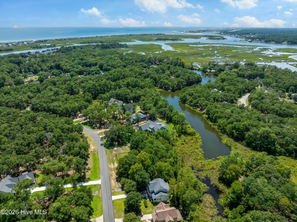
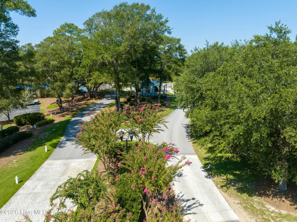
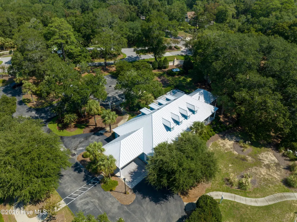
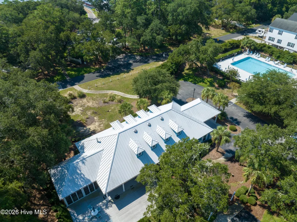
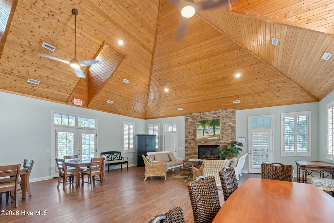
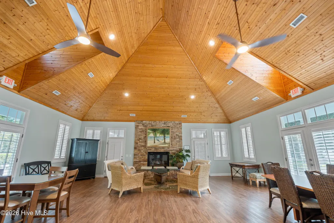
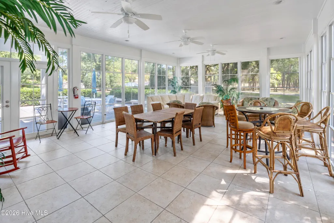
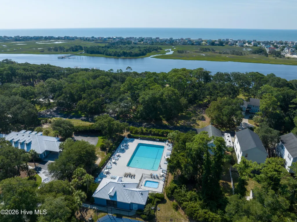
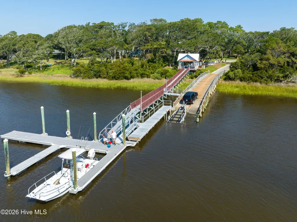
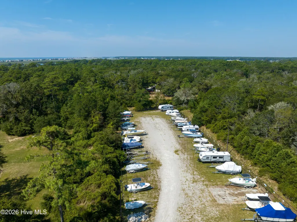
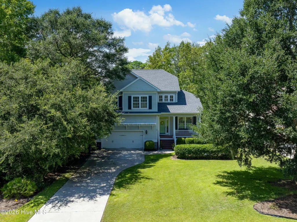
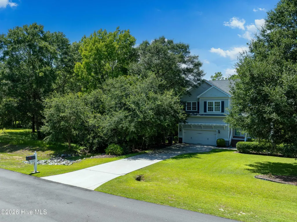
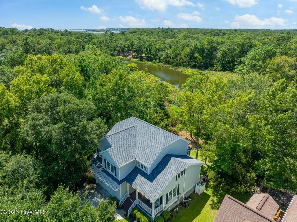
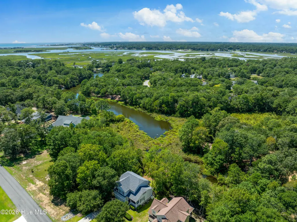
Waterfront Home in Gated Oyster Harbour Community | Holden Beach Area | Brunswick County, NC. Pond-front living in one of coastal Brunswick County's most sought-after gated communities -- Oyster Harbour in Shallotte, NC. This immaculate, move-in-ready home sits directly on a private freshwater pond with direct backyard access for kayaking and canoeing, plus sweeping views of coastal wildlife from your screened porch and owner's suite. Inside the Home: The open-concept main level features a family room with fireplace, a well-appointed kitchen with pond views, a flex office/den, and a screened porch perfect for year-round outdoor living. Upstairs, all bedrooms plus three full baths are thoughtfully arranged for privacy -- including a spacious primary suite with water views, walk-in closet, soaking tub, double vanity, and separate shower. A quiet study nook upstairs gives remote workers or students extra space to spread out. Community Amenities -- Oyster Harbour: Oyster Harbour offers one of the only private boat launches with direct Intracoastal Waterway access in the region, plus day docks, two kayak launches on the Shallotte River, tennis courts, pickleball courts, a large outdoor pool, and a full clubhouse with kitchen and grilling areas. Location -- Why Buyers Relocate Here: Surrounded by three bodies of water -- the Intracoastal Waterway, the Shallotte River, and the Little Shallotte River -- this home delivers the coastal Carolina lifestyle without the Myrtle Beach crowds. Holden Beach is under 10 minutes away. Wilmington, NC is approximately 45 minutes north; Myrtle Beach, SC is roughly 45 minutes south. Shallotte offers everyday conveniences including grocery stores, medical facilities, and dining -- making this an ideal full-time residence or retirement destination. Move-in ready. Freshwater pond views. Intracoastal access. Gated community. This is coastal Brunswick County living at its best.
| Elementary School | Middle School | High School |
|---|---|---|
| Supply Elementary School | Cedar Grove Middle School | West Brunswick High School |
| Price History | |
|---|---|
| 3/27/2026 | Listed $529,500 |
| 6/23/2026 | 5$503,500 |
General Features
| Living Area | 2226.0 |
|---|---|
| Heating | Fireplace(s),Electric,Forced Air |
| Cooling | Central Air |
| Utilities | Water Available,See Remarks |
| Possession | Close Of Escrow,At Closing |
| Roof | Shingle |
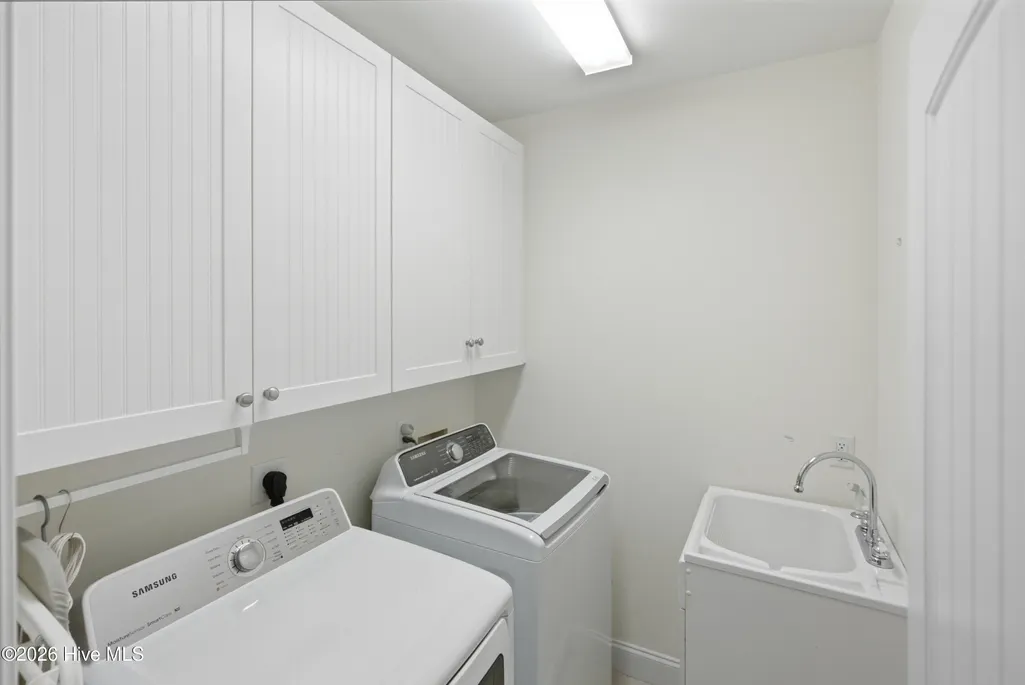
| Appliances | Electric Oven,Washer,Refrigerator,Dryer,Dishwasher |
| Zoning | Co-R-7500 |
| HOA Fee | 1821.0 |
| Garage Spaces | 2.0 |
| Patio/Porch Features | Covered,Porch,Screened |
| Construction Materials | Fiber Cement,Wood Frame |
| Year Built | 2006 |
| View | Marsh,Pond,Water |
| Levels | Two |
| Property Subtype | Single Family Residence |
| Tax Year | 2025 |
| Taxes | 1770.61 |
| Parcel Number | 230nd043 |
| Waterfront Features | None |
| Assoc Fee Paid Per | Annually |
| County | Brunswick |
| Operating Expense | 0.0 |
| New Construction | No |
| Property Type | Residential |
| In City Limits? (Y/N) | Yes |
| Association Amenities | Clubhouse,Community Pool,Gated,Maintenance Common Areas,Maintenance Grounds,Maintenance Roads,Management,Master Insure,Pickleball,Playground,Ramp,Street Lights,Tennis Court(s),Trail(s) |
| HOA | Yes |
| Attached Garage | Yes |
| Subdivision Name | Oyster Harbour |
| Garage Y/N | Yes |
| Total Rooms | 9 |
| Full Baths | 3 |
| Status | Active |
| Directions | From Hwy 1137,then turn right onto Oyster Harbour Parkway SW (gated entrance -- agent access required). Follow Oyster Harbour Parkway,then turn left onto Redfish Run. The home at 1907 Redfish Run wil |
| High School | West Brunswick |
| City | Supply |
| Association Name | Oyster Harbour HOA CAMS |
| High School District | Brunswick County Schools |
| Lot Size Units | Acres |
| Lot Size Square Feet | 20038.0 |
| Carport Spaces | 0.0 |
| Carport Y/N | No |
| Elementary School | Supply |
| Property Attached Y/N | No |
| Land Lease Y/N | No |
| Home Warranty Y/N | No |
| Middle/Junior High School | Cedar Grove |
| Lease Considered Y/N | No |
| Structure Type | Wood Frame,Stick Built |
| Living Area Units | Square Feet |
| Standard Status | Active |
| Tax Assessed Value | 411380 |
| Legal Description | L-242 S-3 Ph-3 Oyster Harbour Pl 26/81 |
Interior Features
| Interior Amenities | Walk-in Closet(s),Entrance Foyer,Solid Surface,Bookcases,Kitchen Island,Ceiling Fan(s),Walk-in Shower,Blinds/Shades,Walk-In Closet(s) |
|---|---|
| Total Fireplaces | 1 |
| Master Bed Level | Primary Living Area |
| Total Stories | 2 |
| Basement (Y/N) | No |
| Air Conditioning Y/N | Yes |
| Heating Y/N | Yes |
| Fireplace Y/N | Yes |
| Half Baths | 1 |
| Laundry Features | Laundry Room |
| Total Bedrooms | 3 |
| Attic Features | Access Only |
| Entry Level | 1 |
| Room Type | Master Bedroom,Living Room,Dining Room,Dining Area,Laundry,Bedroom 1,Bedroom 2,Bathroom 1,Bathroom 2 |
| Total Baths | 4 |
| Living Area Range | 2200 - 2399 |
| SmokingYN | No |
Exterior Features
| Exterior Finish | Fiber Cement |
|---|---|
| Fencing | None |
| Parking Features | Garage Faces Front,Off Street,On Site,Paved |
| Water Source | Public |
| Total Parking | 2.0 |
| Lot Size Area | 0.46 |
| Foundation Details | Crawl Space |
| Spa | No |
| Building Area Total | 2226.0 |
| Lot Dimensions | 75' x 258' x 79' x 282' |
| Lot Size Acres | 0.46 |
| Road Surface Type | Paved |
| Frontage Type | See Remarks |
| Waterfront Y/N | Yes |
| Road Frontage Type | Private Road,Maintained,Paved |
| Crops Included Y/N | No |
| Horse Y/N | No |
Amenities
- Foreclosure
- Views
- Short Sale
- New Construction
- Adult 55+
- Lease To Own
- No HOA Fees
- Furnished
- Primary On Main
- Air Conditioning
- Seller Finance
- Green
- Fixer Upper
- Horse
- Golf
- Fireplace
- Deck
- Garage
- Basement
- Pool
Property vs Single Family Average in 28462
Price
Taxes
Year Built
Visits
 All information deemed reliable but not guaranteed. All properties are subject to prior sale, change or withdrawal. Neither listing broker(s) or information provider(s) shall be responsible for any typographical errors, misinformation, misprints and shall be held totally harmless. Listing(s) information is provided for consumer's personal, non-commercial use and may not be used for any purpose other than to identify prospective properties consumers may be interested in purchasing. The data relating
