










Address
297 Wrenwood Drive, Clayton, NC
Price
$ 359,800
Property Attributes
- MLS#100588141
- TypeSingle Family
- Listing Status Active
- CountyJOHNSTON
- CityClayton
- AreaFlowers Plantation
- NeighborhoodClayton
- Zip27527
- StyleSingle Family Residence
- Year Built2019
- Taxes$ 2196
- Price$ 359,800
- Bedrooms3
- Full Bathrooms2
- Half Bathrooms1
- Sqr Footage2045
- Lot Size0.09 Acres
Data Source:
Brunswick County AOR (BRWC) - NCRMLS
Property Description
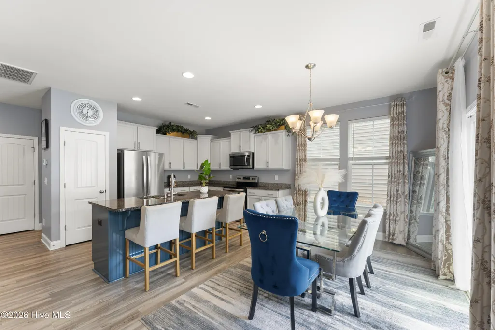
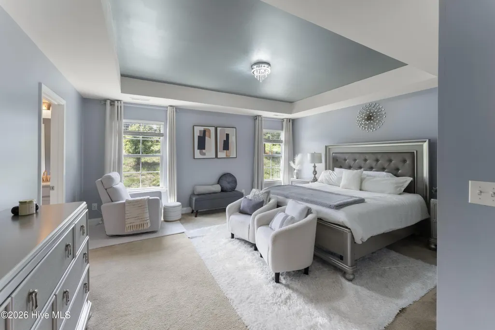
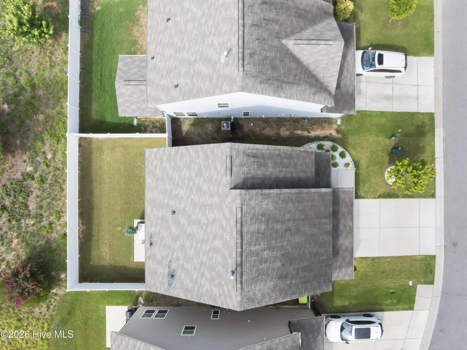
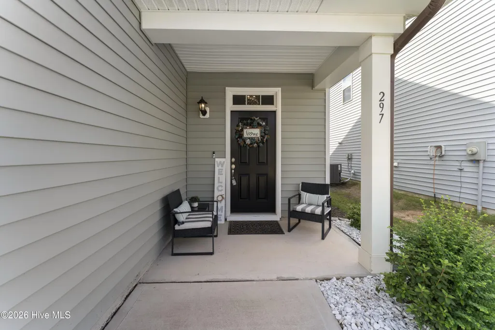
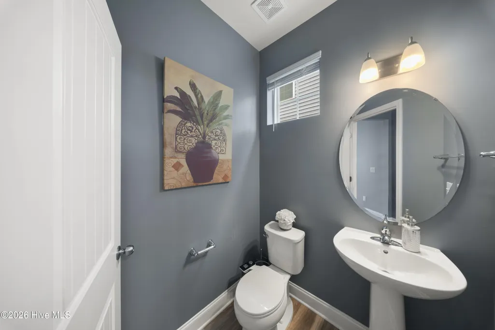
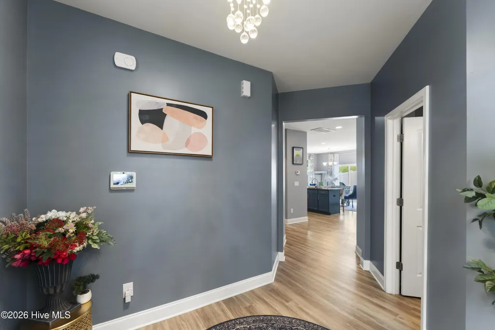
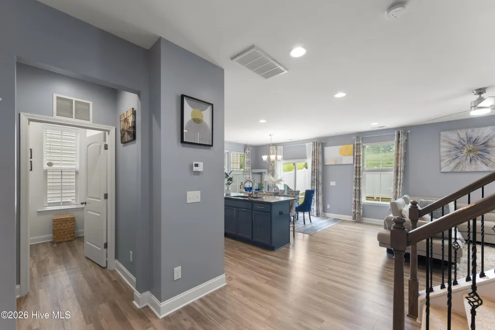
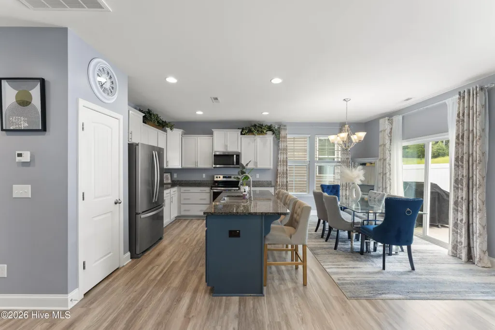
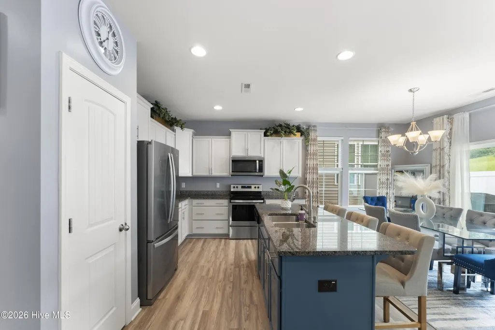
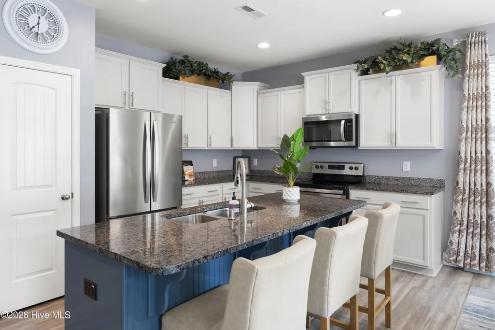
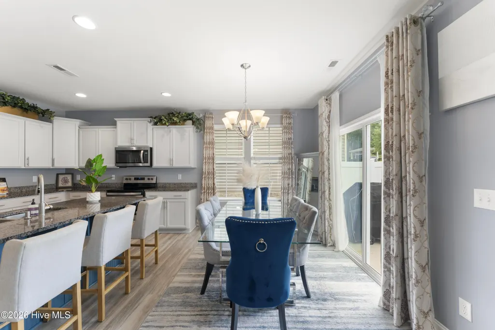
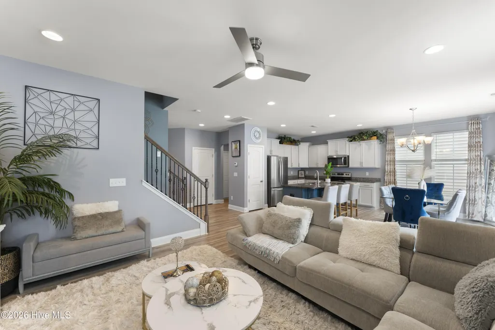
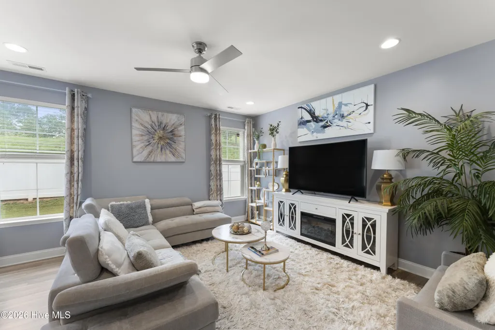
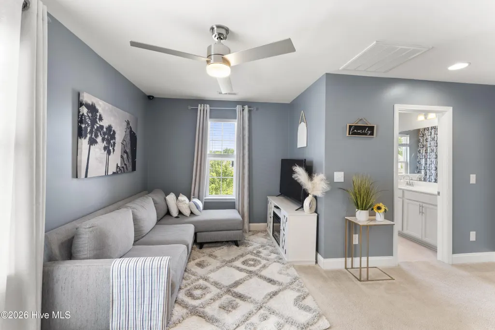
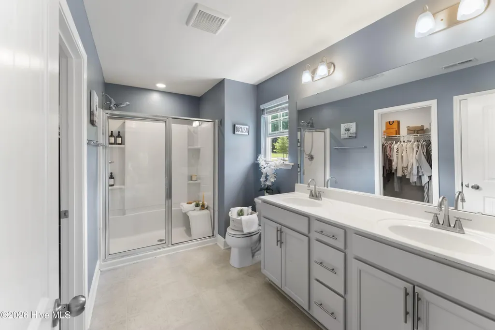
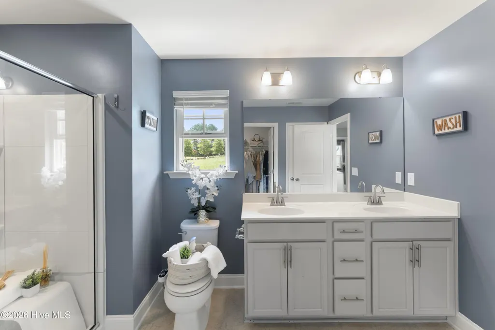
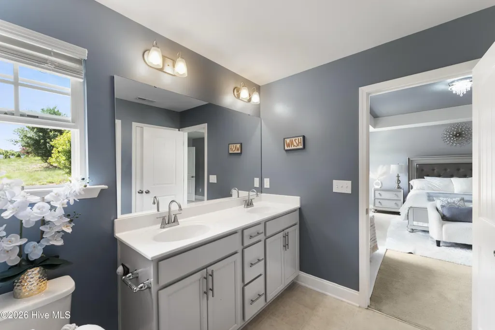
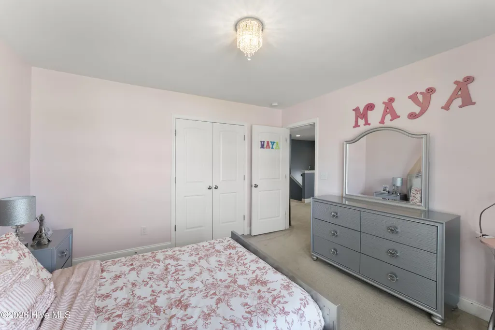
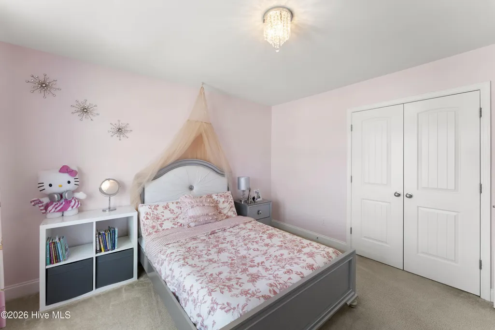
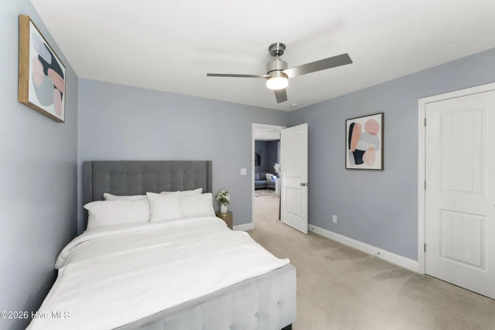
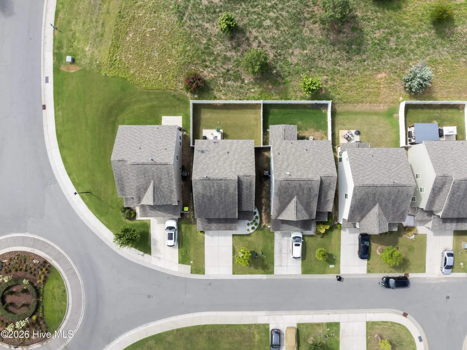
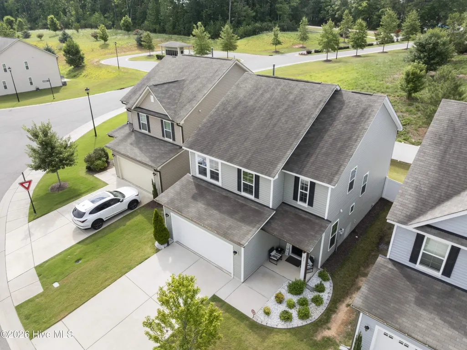
SELLER WILL CONTRIBUTE $8,100 toward a 2/1 rate buydown--FHA estimated at 4.60% year one, 5.60% year two, 6.60% thereafter; Conventional estimated at 4.99% year one, 5.99% year two, 6.99% thereafter--OR buyers may apply the credit toward allowable closing costs, subject to lender guidelines. Welcome Home! From the moment you step inside, you'll feel the difference. Thoughtfully designed with 2,045 square feet, 3 bedrooms, 2.5 bathrooms, a spacious loft, and a fully fenced backyard, this home offers the perfect blend of modern style, everyday comfort, and an unbeatable location. The heart of the home is the light-filled, open-concept living space where the family room, dining area, and kitchen come together effortlessly. Whether you're hosting friends for the big game, gathering around the oversized island for appetizers, or enjoying a quiet cup of coffee before the day begins, this space was designed to bring people together. The kitchen shines with stainless steel appliances, abundant cabinetry, generous counter space, a large center island with seating, and a walk-in pantry that keeps everything within reach. Upstairs, the versatile loft provides endless possibilities--create the perfect media room, home office, fitness space, or playroom. When it's time to unwind, retreat to the spacious owner's suite featuring an elegant tray ceiling, abundant natural light, a spa-inspired ensuite bath with dual vanities and a walk-in shower, and a generous walk-in closet that offers room for everything. Two additional bedrooms provide comfortable accommodations for family, guests, or hobbies. Step outside to your fully fenced backyard, offering the privacy and space to enjoy summer cookouts, evenings around the fire pit, kids at play, or simply relaxing after a long day. And the location? It's hard to beat. You'll be just minutes from Johnston County's Waterfront District, Publix, the Clayton YMCA, and one of the area's favorite local restaurants, Mezcalito. Outdoor enthusiasts will love being only 7 miles from the Clayton River Walk on the Neuse Greenway, where miles of scenic trails, river views, kayaking, fishing, and outdoor recreation await. Beautifully maintained, move-in ready, and perfectly positioned near shopping, dining, recreation, and everything Clayton has to offer, this is more than just a house--it's a place you'll love coming home to. Homes that combine this floor plan, condition, fenced backyard, and exceptional location don't stay on the market for long. Schedule your private showing today and discover why this one should be at the top of your list!
| Elementary School | Middle School | High School |
|---|---|---|
| East Clayton Elementary School | Riverwood Middle School | Corinth Holders High School |
| Price History | |
|---|---|
| 7/10/2026 | Listed $364,900 |
| 8/13/2026 | 2$359,900 |
| 9/18/2026 | 1$359,800 |
General Features
| Living Area | 2045.0 |
|---|---|
| Heating | Electric,Forced Air,Natural Gas |
| Cooling | Central Air,Ceiling Fan(s) |
| Utilities | Cable Available,Sewer Available,Sewer Connected,Water Available,Water Connected |
| Possession | Close Of Escrow,At Closing |
| Roof | Architectural Shingle |
| Appliances | Electric Oven,Electric Cooktop,Built-In Microwave,Washer,Refrigerator,Dryer,Dishwasher,Electric Range |
| Zoning | PUD |
| HOA Fee | 719.0 |
| Garage Spaces | 2.0 |
| Patio/Porch Features | Patio,Front Porch |
| Pool Features | None |
| Construction Materials | Vinyl Siding,Wood Frame |
| Year Built | 2019 |
| View | See Remarks |
| Levels | Two |
| Property Subtype | Single Family Residence |
| Tax Year | 2025 |
| Taxes | 2196.59 |
| Parcel Number | 16j05039x |
| Assoc Fee Paid Per | Annually |
| County | Johnston |
| Operating Expense | 0.0 |
| New Construction | No |
| Property Type | Residential |
| In City Limits? (Y/N) | No |
| Association Amenities | Clubhouse,Community Pool,Dog Park,Maintenance Common Areas,Maintenance Grounds,Management,Street Lights,Trail(s),Shopping Nearby |
| HOA | Yes |
| Attached Garage | Yes |
| Subdivision Name | Flowers Plantation |
| Garage Y/N | Yes |
| Total Rooms | 6 |
| Full Baths | 2 |
| Status | Active |
| Directions | From NC Highway 42 E,turn left onto Buffalo Road and continue approximately 2.5 miles. Turn right onto Wrenwood Drive and follow it into the neighborhood. Continue to 297 Wrenwood Drive,which will be |
| High School | Corinth Holders |
| City | Clayton |
| Association Name | Ross Landing at Flowers Plantation HOA,Inc. |
| Lot Size Units | Acres |
| Lot Size Square Feet | 3920.0 |
| Carport Spaces | 0.0 |
| Carport Y/N | No |
| Elementary School | East Clayton Elementary School |
| Property Attached Y/N | No |
| Land Lease Y/N | No |
| Home Warranty Y/N | No |
| Middle/Junior High School | Riverwood Middle School |
| Lease Considered Y/N | No |
| Virtual Tour | https://www.doimaging.com/297-wrenwood-dr |
| Structure Type | Wood Frame,Stick Built |
| Living Area Units | Square Feet |
| Standard Status | Active |
| Tax Assessed Value | 345920 |
| Tax Lot | 18 |
| Legal Description | LOT 18 ROSS LANDING PH 1C 89/267-269 |
Interior Features
| Interior Amenities | Walk-in Closet(s),Entrance Foyer,Kitchen Island,Ceiling Fan(s),Pantry,Eat-in Kitchen,Walk-In Closet(s) |
|---|---|
| Basement | None |
| Flooring | LVT/LVP,Carpet,Tile |
| Water Heater | Electric |
| Master Bed Level | Non Primary Living Area |
| Total Stories | 2 |
| Basement (Y/N) | No |
| Air Conditioning Y/N | Yes |
| Heating Y/N | Yes |
| Fireplace Y/N | No |
| Half Baths | 1 |
| Laundry Features | Laundry Room |
| Total Bedrooms | 3 |
| Attic Features | Pull-Down Stairs |
| Entry Level | 1 |
| Room Type | Family Room,Dining Area,Breakfast Room,Laundry,Bathroom 3,Loft,Master Bedroom,Bathroom 1,Bedroom 2,Bedroom 3,Bathroom 2 |
| Unit Type | 3 Bedroom |
| Total Baths | 3 |
| Living Area Range | 2000 - 2199 |
| SmokingYN | No |
Exterior Features
| Exterior Finish | Vinyl Siding |
|---|---|
| Fencing | Privacy,Back Yard,Vinyl,Fenced |
| Parking Features | Garage Faces Front,Attached,Garage Door Opener,Garage |
| Lot Features | Cleared |
| Water Source | Public |
| Total Parking | 2.0 |
| Lot Size Area | 0.09 |
| Foundation Details | Slab |
| Spa | No |
| Building Area Total | 2045.0 |
| Lot Dimensions | 0.09 Acres |
| Lot Size Acres | 0.09 |
| Road Surface Type | Paved |
| Frontage Type | See Remarks |
| Waterfront Y/N | No |
| Road Frontage Type | Private Road,Paved |
| Crops Included Y/N | No |
| Horse Y/N | No |
Amenities
- Foreclosure
- Views
- Short Sale
- New Construction
- Adult 55+
- Lease To Own
- No HOA Fees
- Furnished
- Primary On Main
- Air Conditioning
- Seller Finance
- Green
- Fixer Upper
- Horse
- Golf
- Fireplace
- Deck
- Garage
- Basement
- Pool
Property vs Single Family Average in 27527
Price
Taxes
Year Built
Visits
 All information deemed reliable but not guaranteed. All properties are subject to prior sale, change or withdrawal. Neither listing broker(s) or information provider(s) shall be responsible for any typographical errors, misinformation, misprints and shall be held totally harmless. Listing(s) information is provided for consumer's personal, non-commercial use and may not be used for any purpose other than to identify prospective properties consumers may be interested in purchasing. The data relating
