












Address
774 Snake Island Road, Whiteville, NC
Price
$ 120,000
Property Attributes
- MLS#100592974
- TypeSingle Family
- Listing Status Active
- CountyCOLUMBUS
- CityWhiteville
- AreaNot In Subdivision
- NeighborhoodWhiteville
- Zip28472
- StyleSingle Family Residence
- Year Built1939
- Price$ 120,000
- Bedrooms1
- Full Bathrooms2
- Half Bathrooms0
- Sqr Footage1288
- Lot Size3.58 Acres
Data Source:
Brunswick County AOR (BRWC) - NCRMLS
Property Description
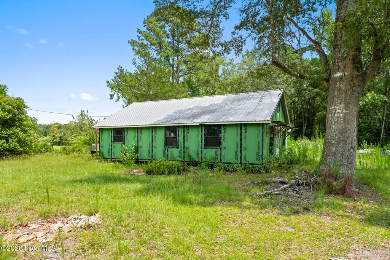
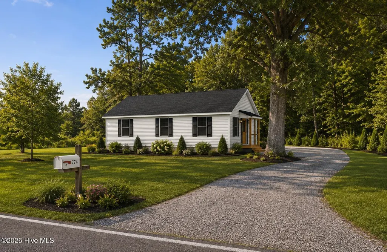
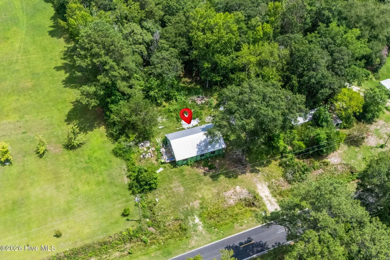
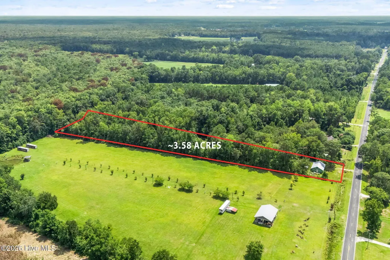
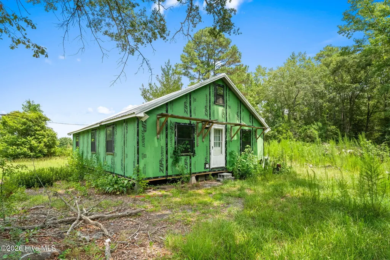
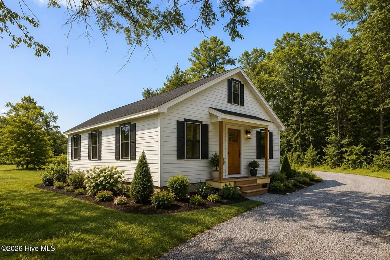
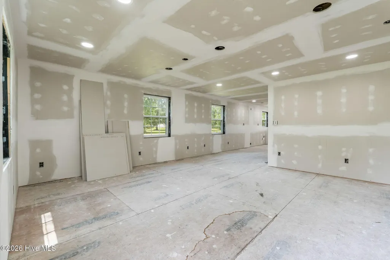
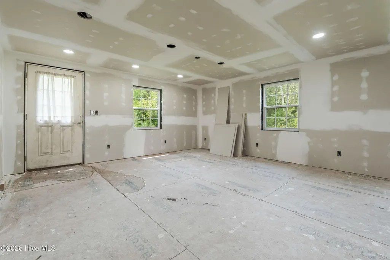
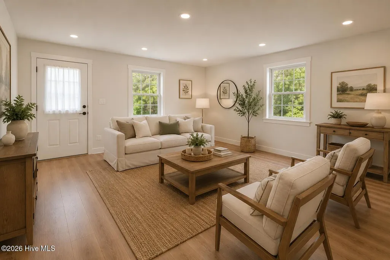
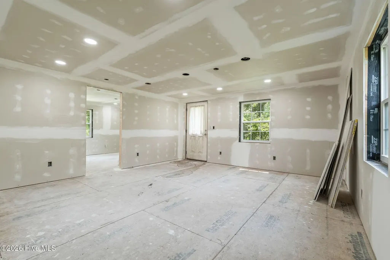
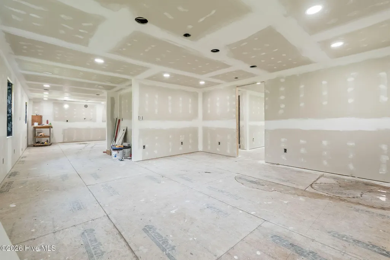
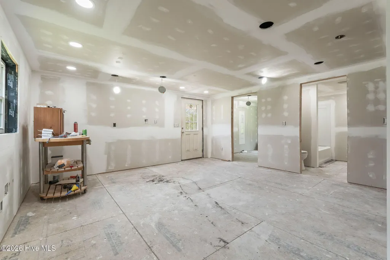
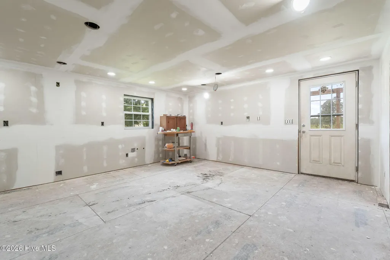
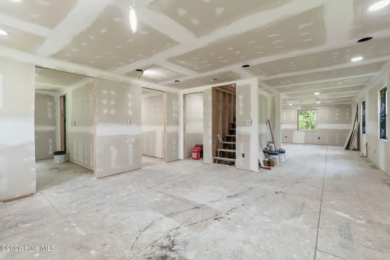
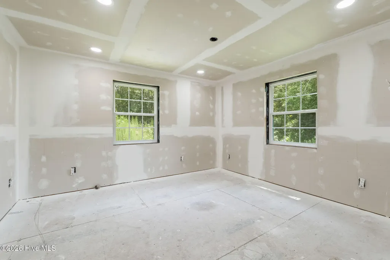
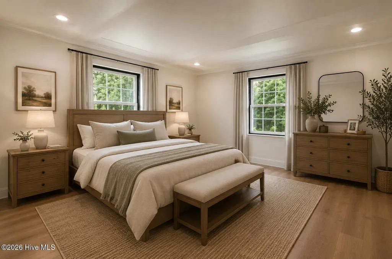
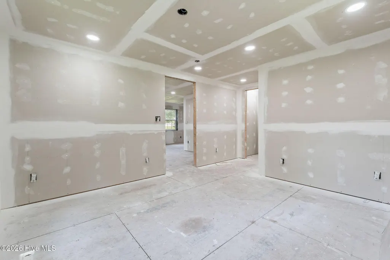
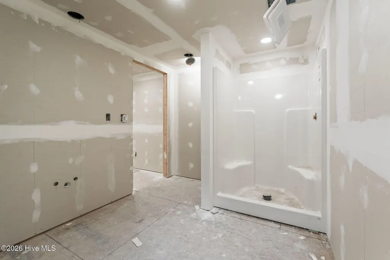
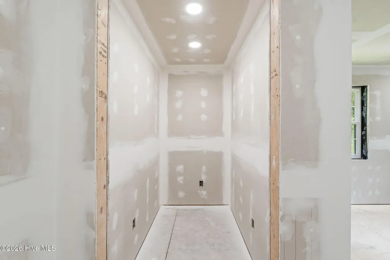
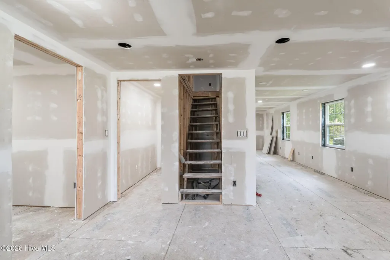
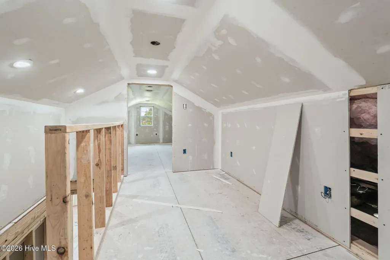
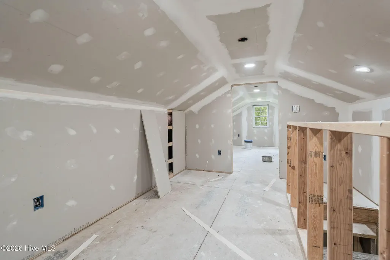
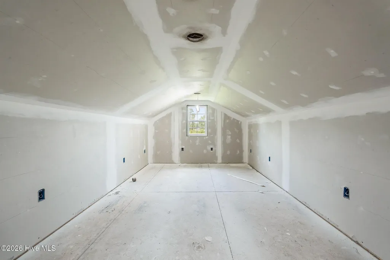
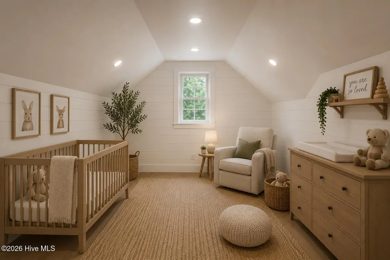
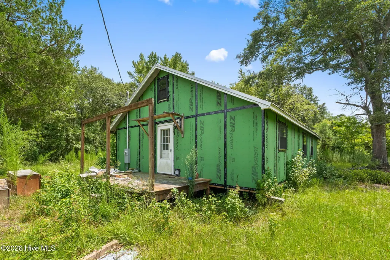
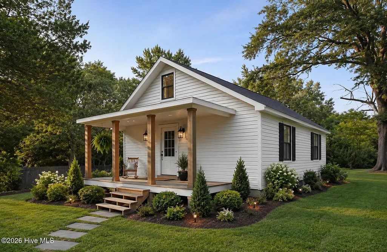
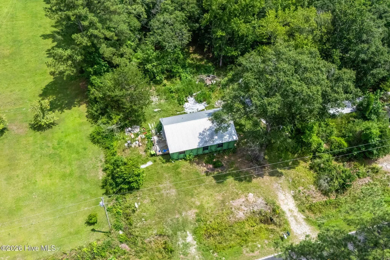
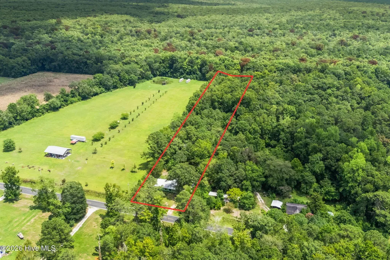
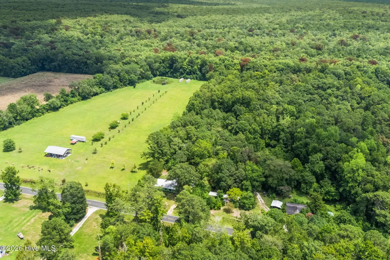
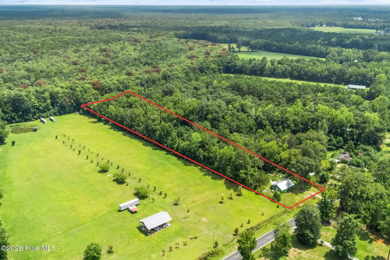
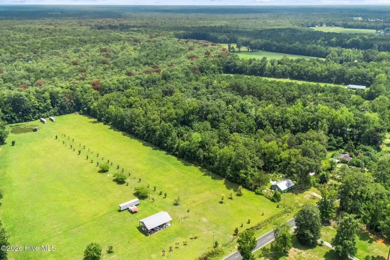
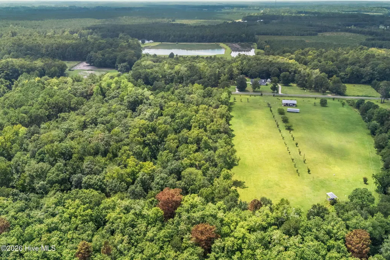
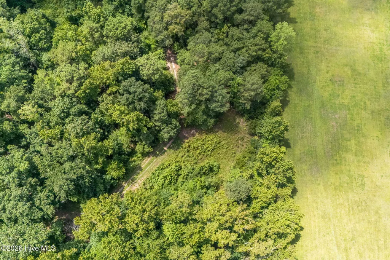
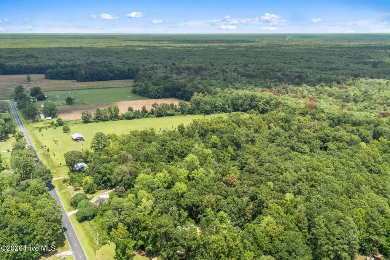
Bring your vision to life on approximately 3.58 acres of peaceful country living! This partially renovated home offers an incredible opportunity for an investor, contractor, or buyer looking to build equity while customizing the final finishes. Much of the major renovation work has already been completed, saving the next owner significant time and expense. Improvements include new structural framing, floor joists, subflooring, plumbing, electrical system, insulation, drywall, double-pane insulated windows, recessed lighting, wiring for ceiling fans and smoke detectors, water heater, and exterior disconnect. New vinyl siding is included and ready for installation. The property waits for your finishing touches, including cabinetry, countertops, flooring, trim, paint HVAC, appliances completion of staircase and exterior siding installation. The flexible floorplan offers one master suite on the first floor along with two bathrooms; two additional bonus rooms are located on the second floor, along with a spacious kitchen, dining area, living room, walk-in pantry, laundry room and utility room. Situated on approximately 3.58 acres with a wooded backdrop and direct road frontage, this property offers the privacy and space so many buyers are searching for. Whether you're looking for your next investment project or a place to create your own country retreat, this property provides an exceptional opportunity to finish an already well-started renovation. CAUTION: Renovation-related hazards may be present. Use caution while touring. Virtual renderings have been provided to illustrate the home's renovation potential. Renderings are for illustrative purposes only and do not represent the home's current condition. All measurements, dimensions, square footage, and acreage are approximate. Buyer is responsible for verification.
| Elementary School | Middle School | High School |
|---|---|---|
| Old Dock Elementary School | Nakina Middle | South Columbus High School |
| Price History | |
|---|---|
| 7/31/2026 | Listed $150,000 |
| 8/26/2026 | 20$120,000 |
General Features
| Living Area | 1288.0 |
|---|---|
| Heating | Electric,None |
| Cooling | None |
| Utilities | None |
| Possession | Close Of Escrow,At Closing |
| Roof | Metal |
| Zoning | GU |
| Patio/Porch Features | Porch |
| Construction Materials | Wood Frame |
| Year Built | 1939 |
| View | See Remarks |
| Levels | Two |
| Property Subtype | Single Family Residence |
| Tax Year | 2025 |
| Parcel Number | 1126.00-30-1183.000 |
| County | Columbus |
| Operating Expense | 0.0 |
| New Construction | No |
| Property Type | Residential |
| In City Limits? (Y/N) | No |
| HOA | No |
| Attached Garage | No |
| Subdivision Name | Not In Subdivision |
| Garage Y/N | No |
| Total Rooms | 5 |
| Full Baths | 2 |
| Status | Active |
| Directions | From NC Highway 130,turn onto snake island. Continue approximately 1 mile,774 is located to the right. |
| High School | South Columbus |
| City | Whiteville |
| Lot Size Units | Acres |
| Lot Size Square Feet | 155925.0 |
| Carport Spaces | 0.0 |
| Carport Y/N | No |
| Elementary School | Old Dock |
| Property Attached Y/N | No |
| Land Lease Y/N | No |
| Home Warranty Y/N | No |
| Middle/Junior High School | Nakina Middle |
| Property Condition | Fixer |
| Lease Considered Y/N | No |
| Structure Type | Wood Frame,Stick Built |
| Living Area Units | Square Feet |
| Standard Status | Active |
| Tax Assessed Value | 33400 |
| Legal Description | 1407/603 122/63 007145 |
Interior Features
| Interior Amenities | Walk-in Closet(s),Walk-In Closet(s) |
|---|---|
| Basement | Crawl Space |
| Furnished Y/N | Unfurnished |
| Water Heater | Electric |
| Master Bed Level | Primary Living Area |
| Total Stories | 2 |
| Basement (Y/N) | No |
| Air Conditioning Y/N | No |
| Heating Y/N | No |
| Fireplace Y/N | No |
| Total Bedrooms | 1 |
| Entry Level | 1 |
| Room Type | Master Bedroom,Bedroom 1,Bedroom 2,Living Room,Dining Area |
| Unit Type | 3 Bedroom |
| Total Baths | 2 |
| Living Area Range | 1200 - 1399 |
| SmokingYN | No |
Exterior Features
| Exterior Finish | None |
|---|---|
| Fencing | None |
| Parking Features | On Site,No Garage |
| Total Parking | 4.0 |
| Lot Size Area | 3.58 |
| Foundation Details | Raised,Crawl Space |
| Spa | No |
| Building Area Total | 1288.0 |
| Lot Dimensions | 150x940x180x950 |
| Lot Size Acres | 3.58 |
| Road Surface Type | Paved |
| Frontage Type | See Remarks |
| Waterfront Y/N | No |
| Road Frontage Type | Maintained,Paved |
| Crops Included Y/N | No |
| Horse Y/N | Yes |
Amenities
- Foreclosure
- Views
- Short Sale
- New Construction
- Adult 55+
- Lease To Own
- No HOA Fees
- Furnished
- Primary On Main
- Air Conditioning
- Seller Finance
- Green
- Fixer Upper
- Horse
- Golf
- Fireplace
- Deck
- Garage
- Basement
- Pool
Property vs Single Family Average in 28472
Price
Year Built
Visits
 All information deemed reliable but not guaranteed. All properties are subject to prior sale, change or withdrawal. Neither listing broker(s) or information provider(s) shall be responsible for any typographical errors, misinformation, misprints and shall be held totally harmless. Listing(s) information is provided for consumer's personal, non-commercial use and may not be used for any purpose other than to identify prospective properties consumers may be interested in purchasing. The data relating
