
Address
26 Chadwick Place Drive, Elizabethtown, NC
Price
$ 699,000
Property Attributes
- MLS#100559083
- TypeSingle Family
- Listing Status Active
- CountyBLADEN
- CityElizabethtown
- AreaNot In Subdivision
- NeighborhoodElizabethtown
- Zip28337
- StyleSingle Family Residence
- Year Built1960
- Taxes$ 4578
- Price$ 699,000
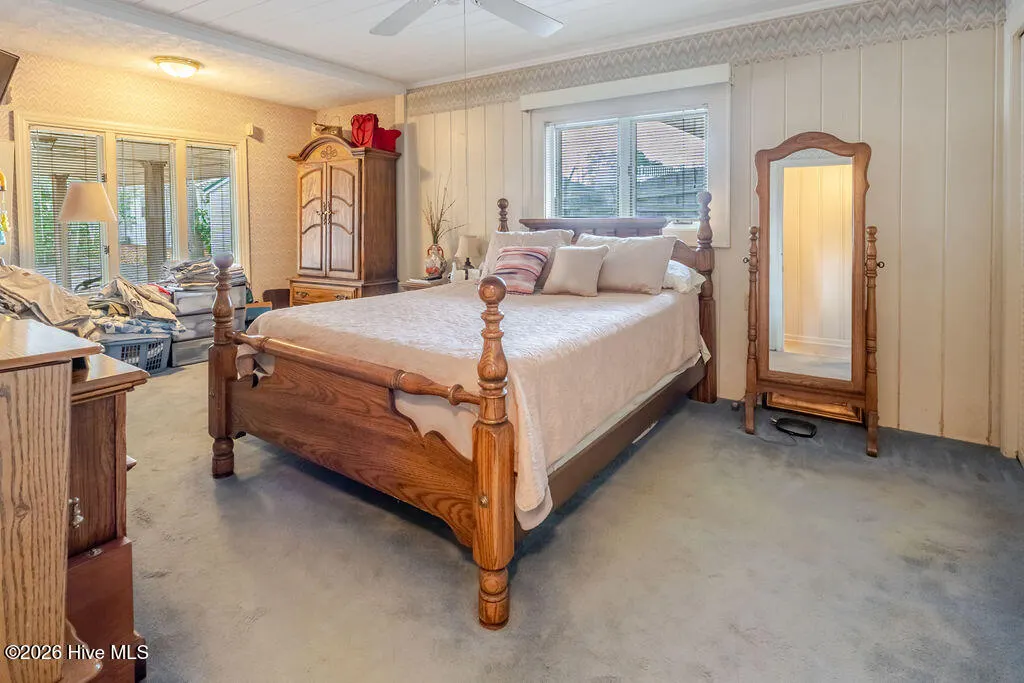
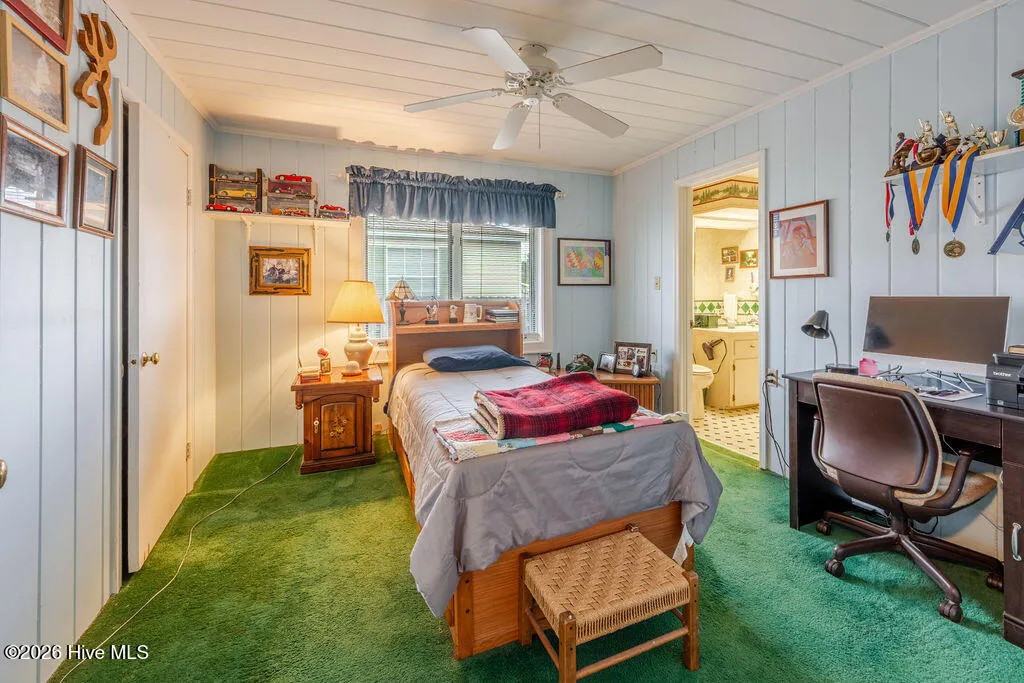
- Bedrooms2
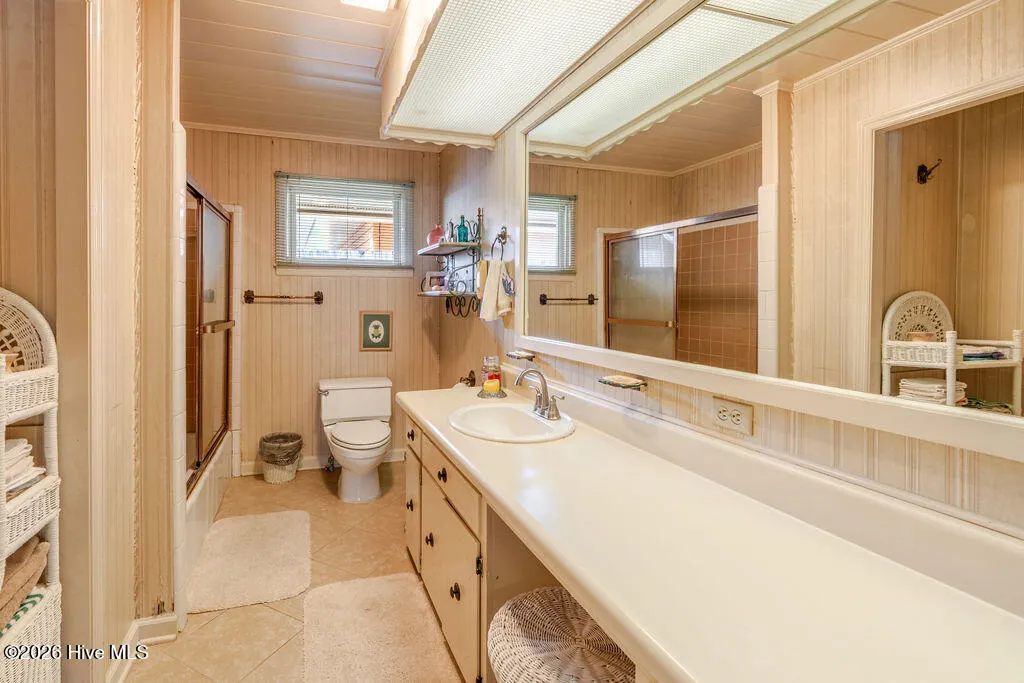
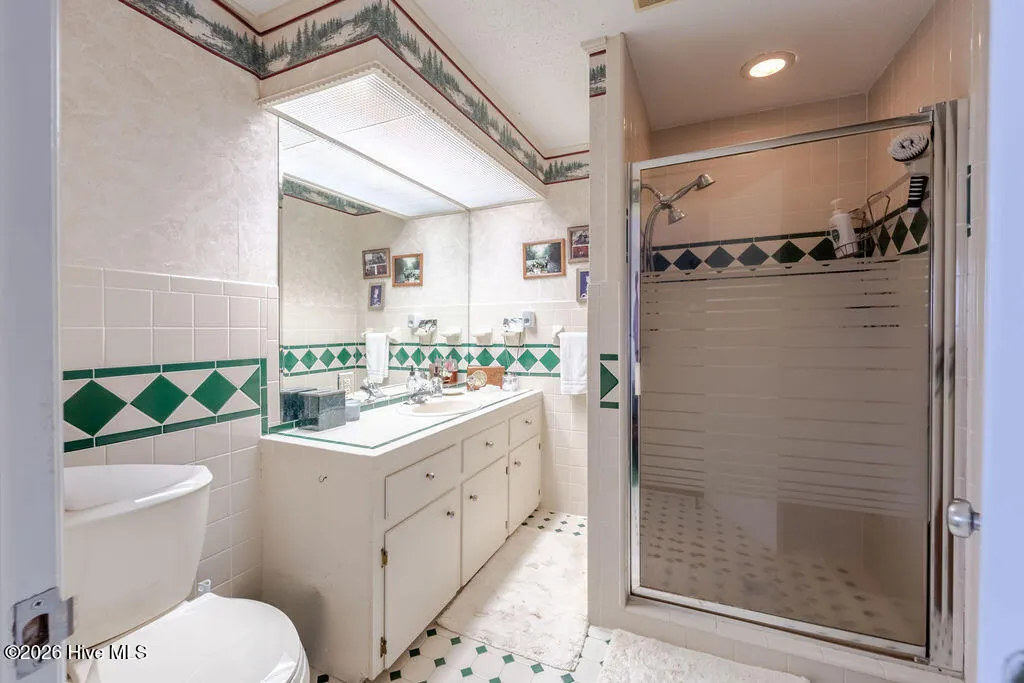
- Full Bathrooms2
- Half Bathrooms0
- Sqr Footage2030
- Lot Size0.3 Acres
Data Source:
Brunswick County AOR (BRWC) - NCRMLS
Property Description
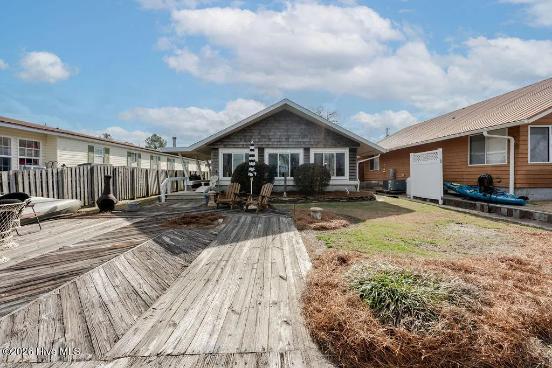
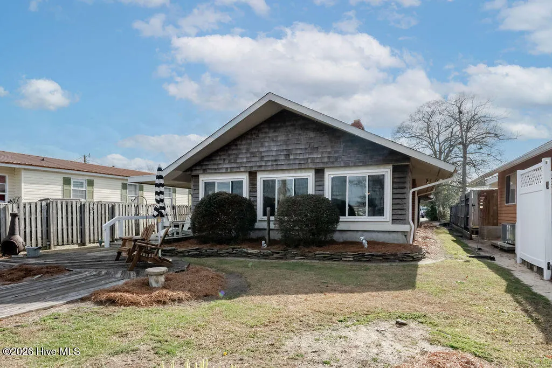
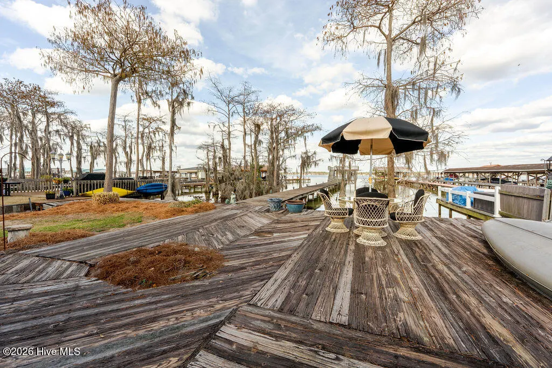
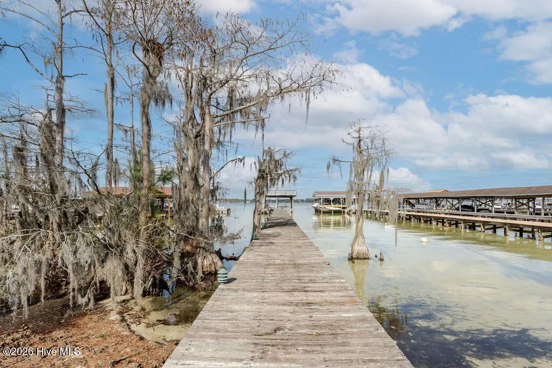
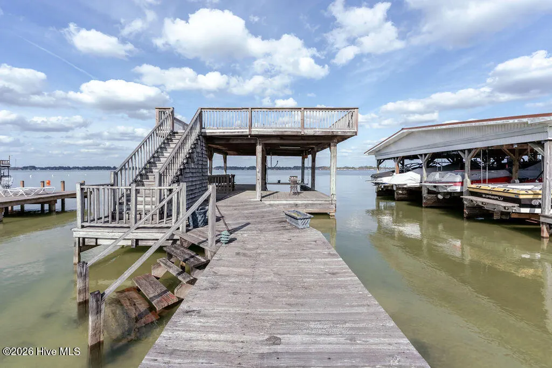
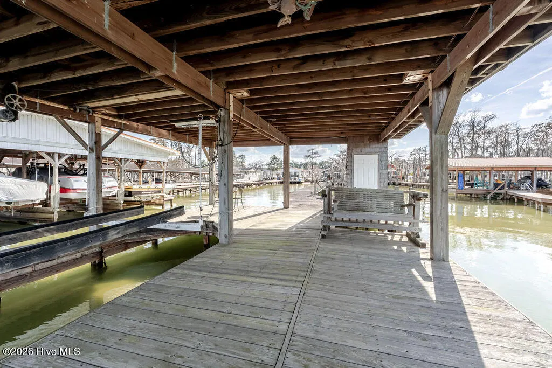
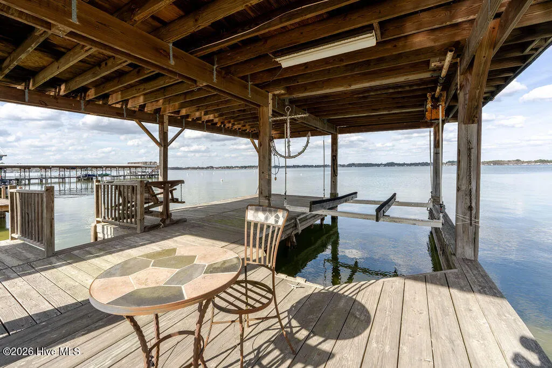
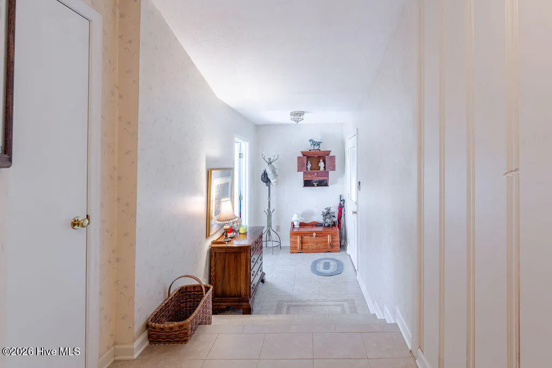
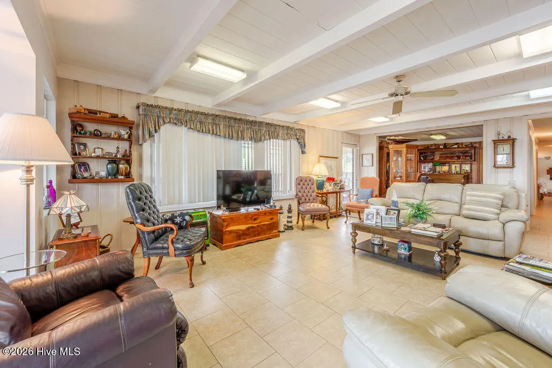
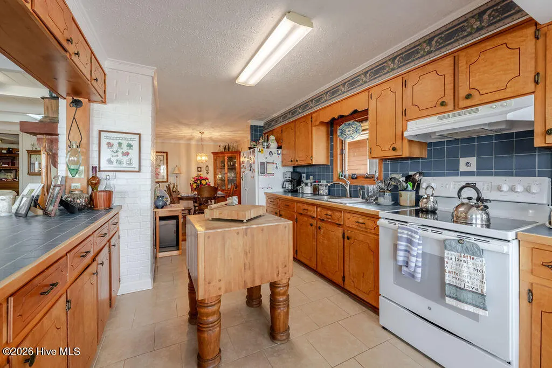
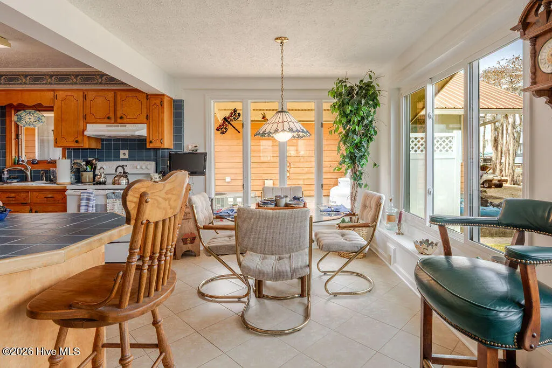
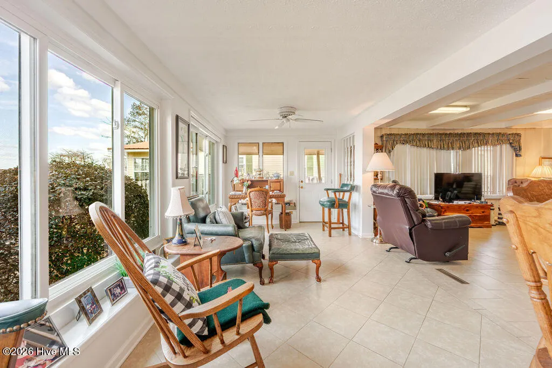
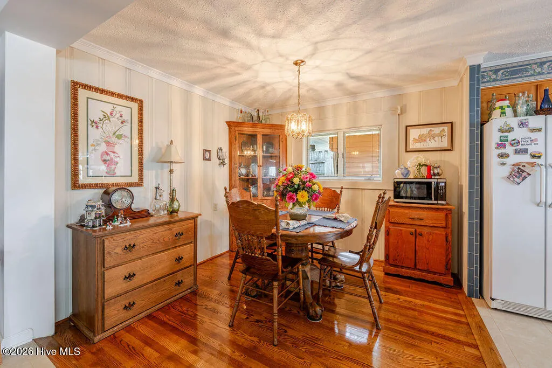
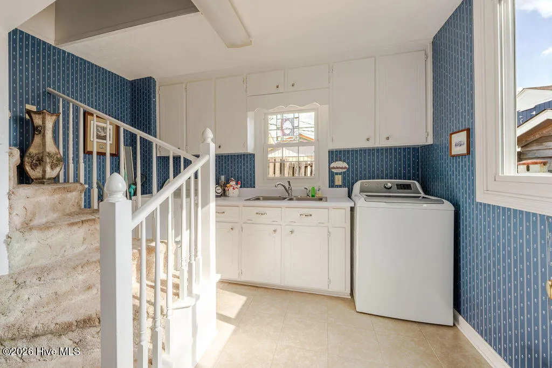
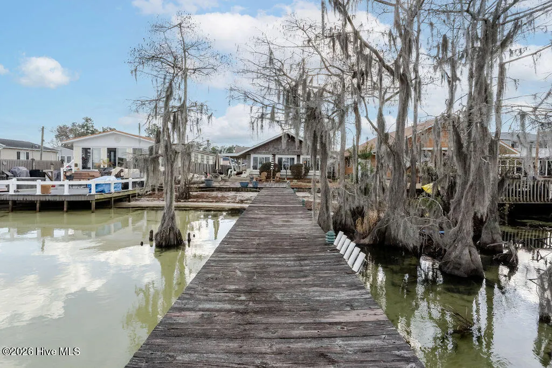
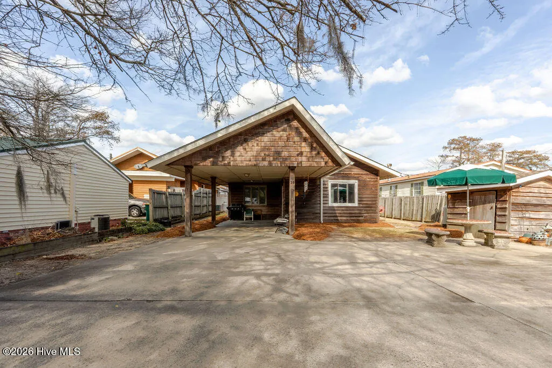
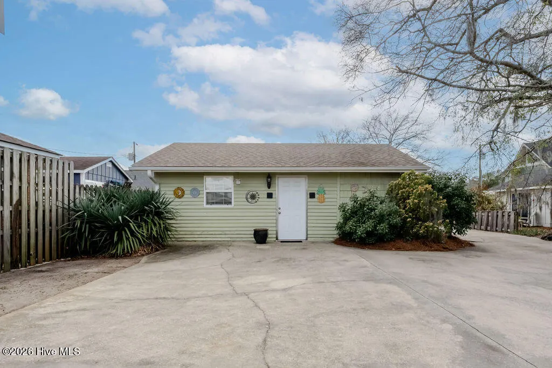
Welcome to 26 Chadwick Place Dr., offering 52.5 feet of prime lakefront on the clear waters of White Lake. A destination known for its family friendly atmosphere and cherished by generations as a hidden paradise in Southeastern, NC. Originally built in 1960, this charming lakefront home blends classic character with modern updates. The spacious living room features exposed wood tongue and groove ceilings and beams with fireplace, creating a warm and inviting atmosphere. Large windows across the front of the home frame breathtaking lake views and fill the open living area with natural light. The home offers just over 2,000 square feet of living space with large kitchen with bar, dining and breakfast areas, 2 bedrooms and 2 bathrooms, a dedicated office that could easily be converted into a third bedroom along with a versatile bonus room. Step outside to enjoy the lake lifestyle with a large wooden deck overlooking the water and a private pier with boat lift, perfect for swimming, boating, and relaxing on the lake. Additional features include an attached carport, concrete parking area with ample parking, a detached 20' × 26' building equipped with a mini-split system, ideal for a workshop, studio, guest space, or hobby area. If lakefront living has been on your mind, this property offers a rare opportunity to own a slice of paradise on beautiful White Lake.
| Elementary School | Middle School | High School |
|---|---|---|
| Elizabethtown Elementary School | Elizabethtown Middle School | East Bladen High School |
| Price History | |
|---|---|
| 3/9/2026 | Listed $725,000 |
| 6/24/2026 | 4$699,000 |
General Features
| Living Area | 2030.0 |
|---|---|
| Heating | Propane,Gas Pack |
| Cooling | Central Air |
| Utilities | Sewer Connected,Water Connected |
| Possession | Close Of Escrow,At Closing |
| Roof | Architectural Shingle |
| Appliances | Washer,Refrigerator,Dryer,Electric Range |
| Zoning | R1 |
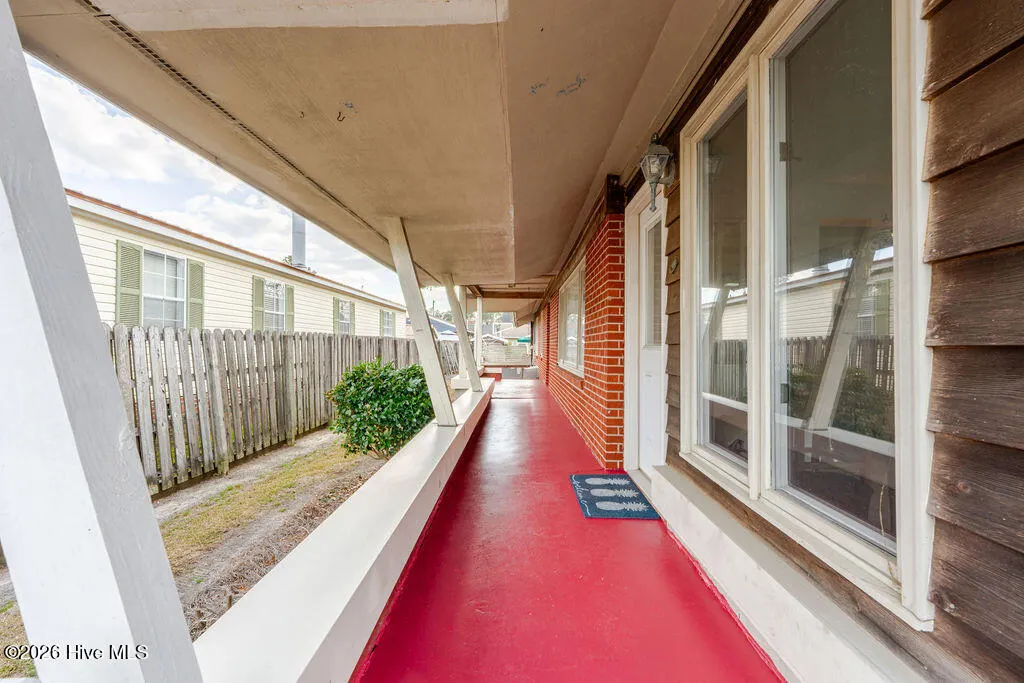
| Patio/Porch Features | Covered,Patio,Side Porch |
| Construction Materials | Brick Veneer,Wood Siding,Wood Frame |
| Year Built | 1960 |
| View | Lake |
| Levels | One and One Half |
| Property Subtype | Single Family Residence |
| Tax Year | 2026 |
| Taxes | 4578.92 |
| Parcel Number | 013422091490 |
| Waterfront Features | Pier,Boat Lift,Bulkhead,Deeded Waterfront |
| County | Bladen |
| Operating Expense | 0.0 |
| New Construction | No |
| Property Type | Residential |
| In City Limits? (Y/N) | Yes |
| HOA | No |
| Attached Garage | Yes |
| Subdivision Name | Not In Subdivision |
| Garage Y/N | No |
| Total Rooms | 8 |
| Full Baths | 2 |
| Status | Active |
| Directions | Hwy 701 S,right on Hwy 53 E,left on Clarkland Village,left on Chadwick Place Dr. continue around to the right.. |
| High School | East Bladen |
| City | Elizabethtown |
| Lot Size Units | Acres |
| Lot Size Square Feet | 13068.0 |
| Carport Spaces | 1.0 |
| Carport Y/N | No |
| Elementary School | Elizabethtown |
| Property Attached Y/N | No |
| Land Lease Y/N | No |
| Home Warranty Y/N | No |
| Middle/Junior High School | Elizabethtown |
| Lease Considered Y/N | No |
| Structure Type | Wood Frame,Stick Built |
| Living Area Units | Square Feet |
| Standard Status | Active |
| Tax Assessed Value | 521630 |
| Legal Description | Off Alford Dr |
Interior Features
| Interior Amenities | Mud Room,Walk-in Shower,Blinds/Shades |
|---|---|
| Flooring | Carpet,Tile,Hardwood |
| Water Heater | Electric |
| Total Fireplaces | 1 |
| Master Bed Level | Primary Living Area |
| Total Stories | 1 |
| Basement (Y/N) | No |
| Air Conditioning Y/N | Yes |
| Heating Y/N | Yes |
| Fireplace Y/N | Yes |
| Laundry Features | Laundry Room,Utility Sink |
| Total Bedrooms | 2 |
| Entry Level | 1 |
| Room Type | Living Room,Dining Room,Office,Dining Area,Bedroom 1,Bedroom 2,Laundry,Bonus Room |
| Total Baths | 2 |
| Living Area Range | 2000 - 2199 |
| SmokingYN | No |
Exterior Features
| Exterior Amenities | Thermal Doors |
|---|---|
| Exterior Finish | Brick Veneer,Wood Siding |
| Fencing | Privacy,Wood |
| Parking Features | Attached,Concrete |
| Lot Features | Boat Slip,Boat Dock,Boat Lift,Bulkhead,Deeded Waterfront,Pier |
| Water Source | Public |
| Total Parking | 0.0 |
| Lot Size Area | 0.3 |
| Foundation Details | Crawl Space |
| Spa | No |
| Building Area Total | 2030.0 |
| Lot Dimensions | 52.5x250 |
| Lot Size Acres | 0.3 |
| Road Surface Type | Paved |
| Frontage Type | Lakefront |
| Waterfront Y/N | Yes |
| Door Features | Thermal Doors |
| Road Frontage Type | Private Road,Paved |
| Crops Included Y/N | No |
| Horse Y/N | No |
Amenities
- Foreclosure
- Views
- Short Sale
- New Construction
- Adult 55+
- Lease To Own
- No HOA Fees
- Furnished
- Primary On Main
- Air Conditioning
- Seller Finance
- Green
- Fixer Upper
- Horse
- Golf
- Fireplace
- Deck
- Garage
- Basement
- Pool
Property vs Single Family Average in 28337
Price
Taxes
Year Built
Visits
 All information deemed reliable but not guaranteed. All properties are subject to prior sale, change or withdrawal. Neither listing broker(s) or information provider(s) shall be responsible for any typographical errors, misinformation, misprints and shall be held totally harmless. Listing(s) information is provided for consumer's personal, non-commercial use and may not be used for any purpose other than to identify prospective properties consumers may be interested in purchasing. The data relating
