


Address
215 N Elm Street, Chadbourn, NC
Price
$ 224,900
Property Attributes
- MLS#100571878
- TypeSingle Family
- Listing Status Active
- CountyCOLUMBUS
- CityChadbourn
- AreaNot In Subdivision
- NeighborhoodChadbourn
- Zip28431
- StyleSingle Family Residence
- Year Built1937
- Taxes$ 872
- Price$ 224,900
- Bedrooms3
- Full Bathrooms2
- Half Bathrooms0
- Sqr Footage1697
- Lot Size0.28 Acres
Data Source:
Brunswick County AOR (BRWC) - NCRMLS
Property Description
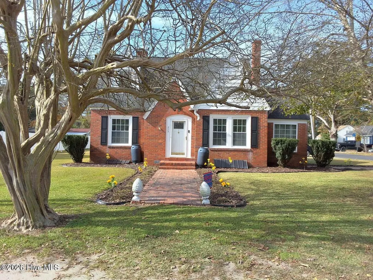
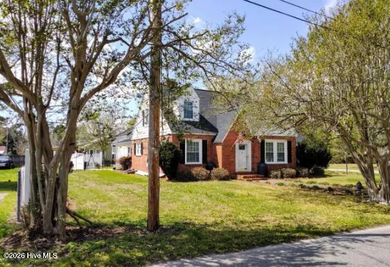
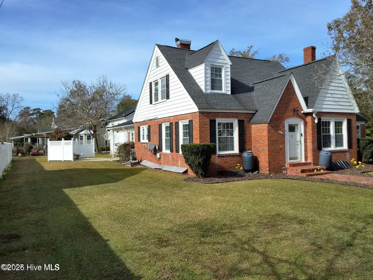
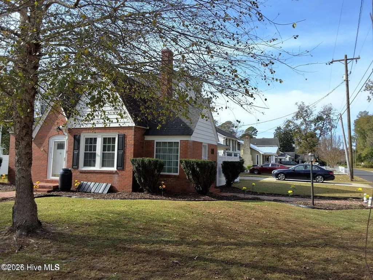
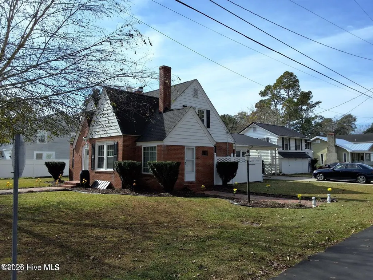
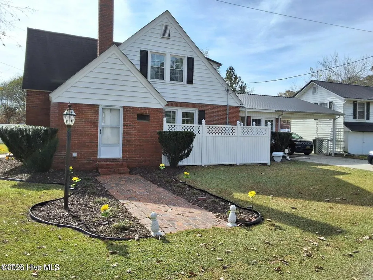
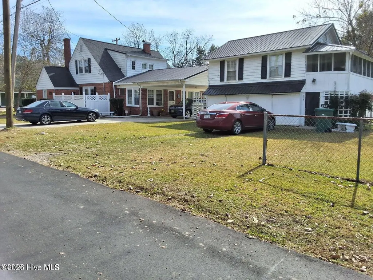
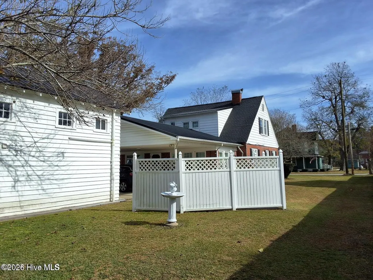
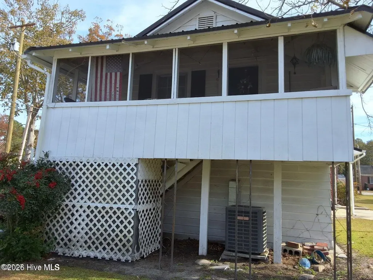
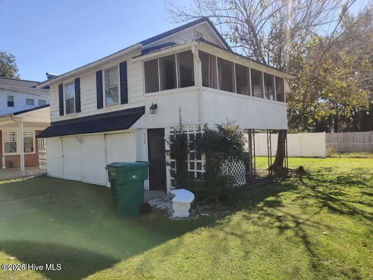
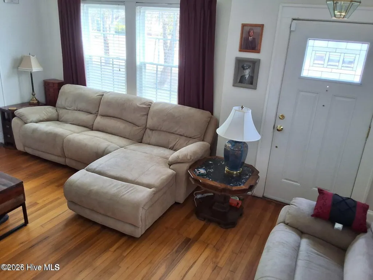
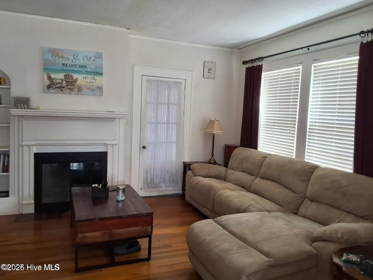
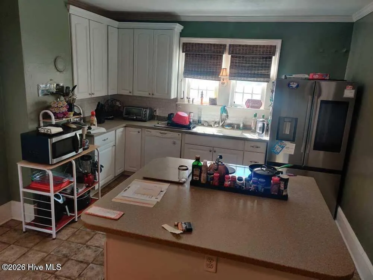
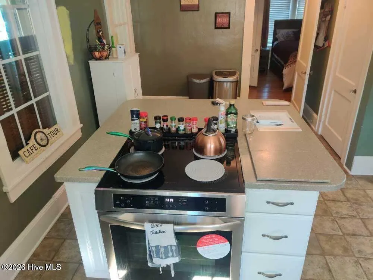
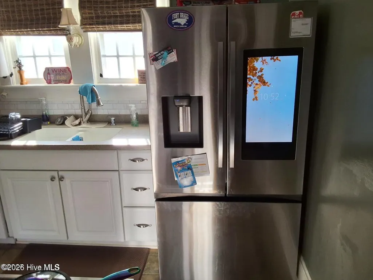
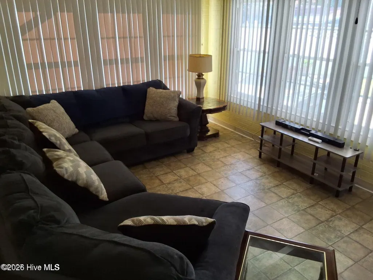
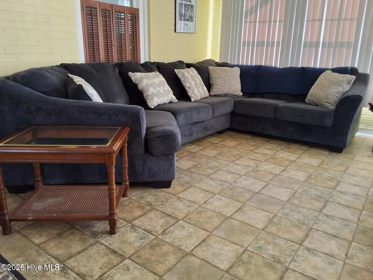
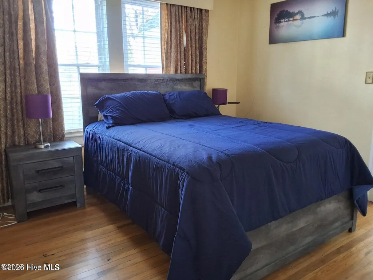
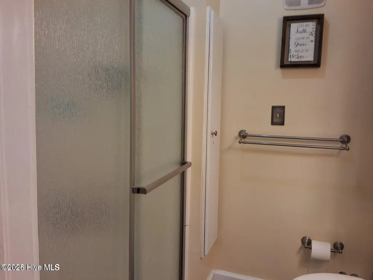
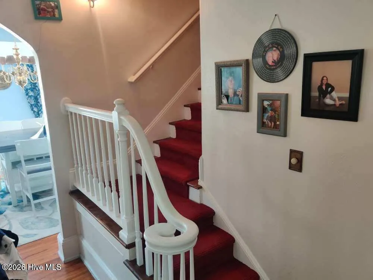
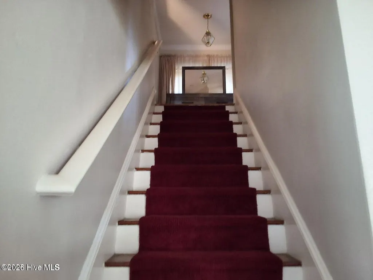
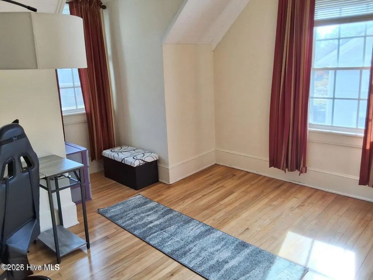
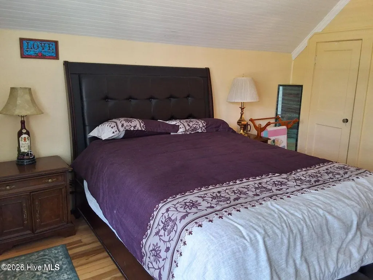
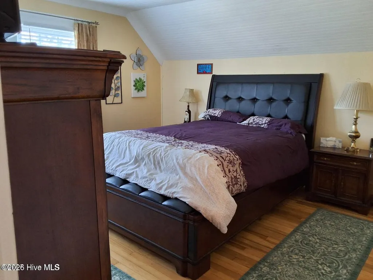
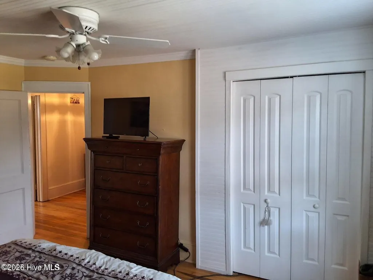
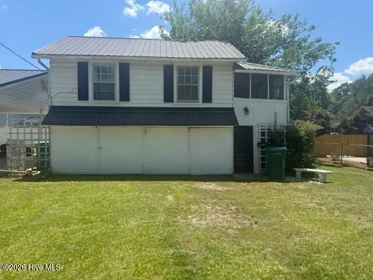
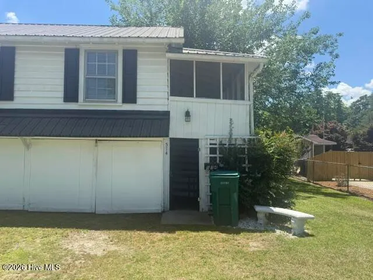
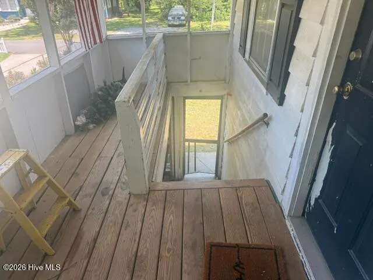
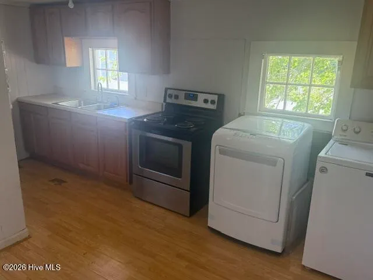
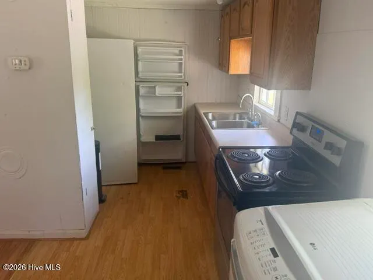
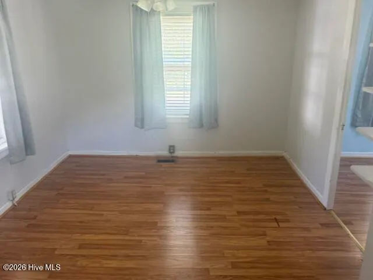
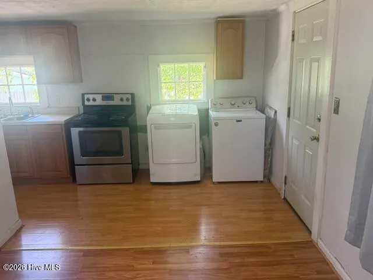
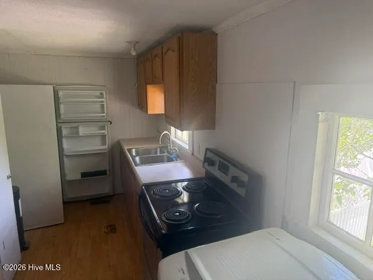
Hello and Welcome to 215 N Elm Street!!!! Step back in time and experience the charm of a home built in 1937, thoughtfully updated to meet today's lifestyle. This beautifully preserved property offers a rare blend of historic character and modern convenience, creating a warm and inviting atmosphere from the moment you arrive. Inside, you'll find a fantastic floor plan with a first-floor primary bedroom for added ease and comfort. The home also features a spacious new smart stove and refrigerator, along with updated systems including Dual Zoned Lennox HVAC (2024) and a hot water tank (2021), ensuring peace of mind for years to come. Major improvements like a newer roof (2017). Situated in a convenient location near local amenities, this home combines classic appeal with everyday practicality. From its timeless design to its thoughtful updates, The standout feature of this property is the incredible income potential offered by the separate one-bedroom apartment above the detached garage. This approximately 400 sq ft unit is perfect for generating rental income, hosting guests, or creating a private home office space. Don't miss your opportunity to own a home that offers charm, flexibility, and income potential--all in a convenient location. Schedule your private showing today and see everything 215 N. Elm St has to offer.
| Elementary School | Middle School |
|---|---|
| Chadbourn Elementary | Chadbourn Middle School |
| Price History | |
|---|---|
| 5/6/2026 | Listed $254,900 |
| 5/19/2026 | 6$240,000 |
| 7/8/2026 | 3$234,900 |
| 9/4/2026 | 5$224,900 |
General Features
| Living Area | 1697.0 |
|---|---|
| Heating | Heat Pump,Electric |
| Cooling | Central Air,Heat Pump |
| Utilities | Sewer Connected,Water Connected |
| Possession | Close Of Escrow,At Closing |
| Roof | Shingle |
| Appliances | Refrigerator,Range,Dishwasher |
| Zoning | Res |
| Patio/Porch Features | Porch |
| Construction Materials | Brick,Wood Frame |
| Year Built | 1937 |
| View | See Remarks |
| Levels | One and One Half |
| Property Subtype | Single Family Residence |
| Tax Year | 2025 |
| Taxes | 872.0 |
| Parcel Number | 0250.01-49-9123.000 |
| Accessibility | None |
| County | Columbus |
| Operating Expense | 0.0 |
| New Construction | No |
| Property Type | Residential |
| In City Limits? (Y/N) | Yes |
| Association Amenities | None |
| HOA | No |
| Attached Garage | Yes |
| Subdivision Name | Not In Subdivision |
| Garage Y/N | No |
| Other Structures | Storage |
| Total Rooms | 5 |
| Full Baths | 2 |
| Status | Active |
| Directions | From Whiteville take Chadbourn Hwy toward Chadbourn turn left onto N Elm Street. The home is located on the right |
| City | Chadbourn |
| Lot Size Units | Acres |
| Lot Size Square Feet | 12197.0 |
| Carport Spaces | 1.0 |
| Carport Y/N | No |
| Elementary School | Chadbourn Elementary |
| Property Attached Y/N | No |
| Land Lease Y/N | No |
| Home Warranty Y/N | No |
| Middle/Junior High School | Chadbourn |
| Lease Considered Y/N | No |
| Structure Type | Wood Frame,Stick Built |
| Living Area Units | Square Feet |
| Standard Status | Active |
| Tax Assessed Value | 92000 |
| Legal Description | Unkown |
Interior Features
| Interior Amenities | High Ceilings,Bookcases,Kitchen Island,Pantry |
|---|---|
| Flooring | Carpet,Wood |
| Furnished Y/N | Negotiable |
| Water Heater | Electric |
| Total Fireplaces | 1 |
| Master Bed Level | Primary Living Area |
| Total Stories | 2 |
| Basement (Y/N) | No |
| Air Conditioning Y/N | Yes |
| Heating Y/N | Yes |
| Fireplace Y/N | Yes |
| Laundry Features | Dryer Hookup,Washer Hookup,Laundry Closet |
| Total Bedrooms | 3 |
| Entry Level | 1 |
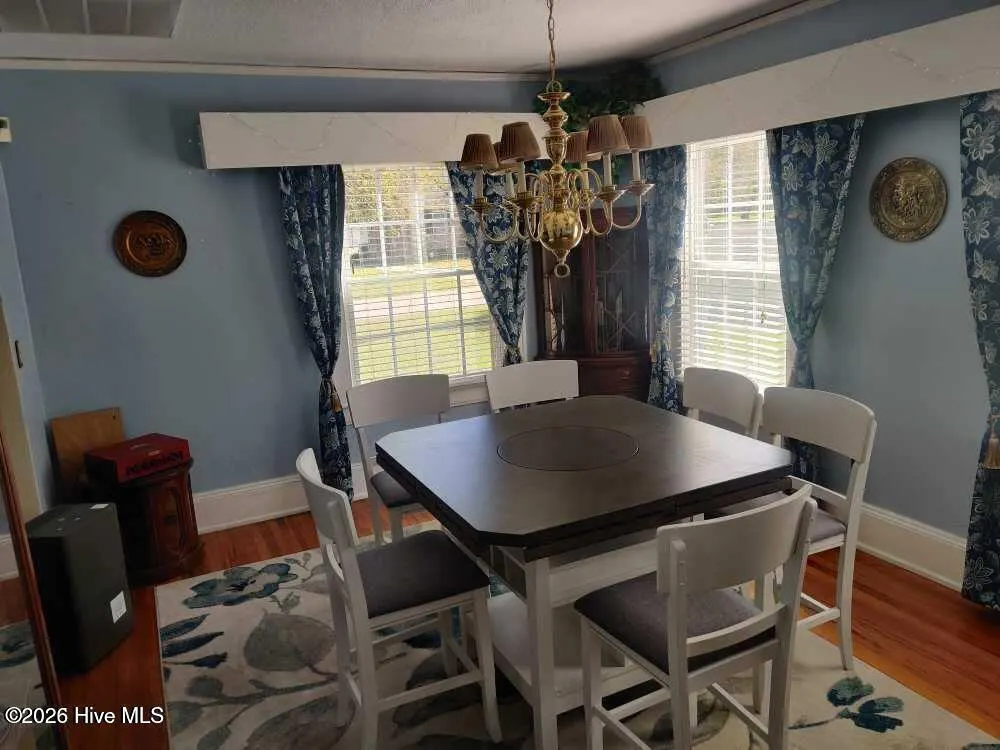
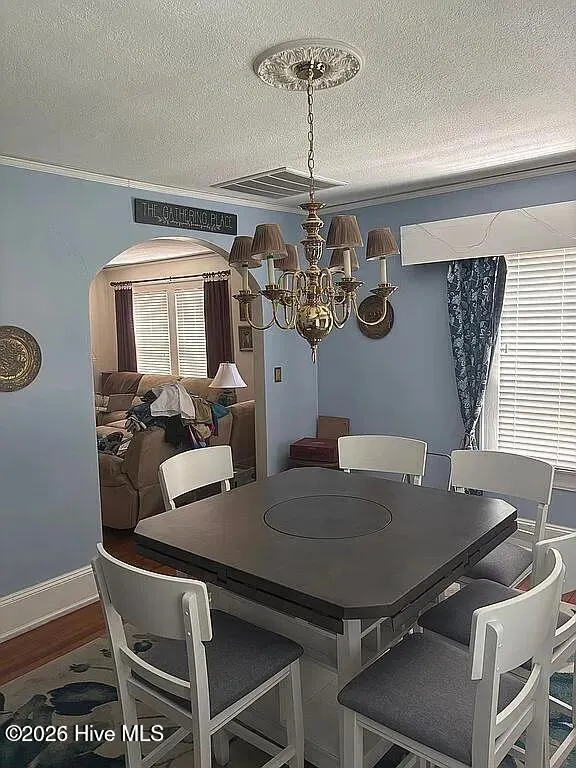
| Room Type | Master Bedroom,Bedroom 1,Bedroom 2,Living Room,Dining Room,Dining Area,Laundry,Sunroom,Bathroom 1,Bathroom 2 |
| Unit Type | 1 Bedroom,Apartments,Studio |
| Total Baths | 2 |
| Living Area Range | 1600 - 1799 |
| SmokingYN | No |
Exterior Features
| Exterior Finish | Brick |
|---|---|
| Fencing | Partial |
| Parking Features | Attached,Covered,Off Street |
| Lot Features | Corner Lot |
| Water Source | Public |
| Total Parking | 4.0 |
| Lot Size Area | 0.28 |
| Foundation Details | Crawl Space |
| Spa | No |
| Building Area Total | 1697.0 |
| Lot Dimensions | 85x143x84x153 |
| Lot Size Acres | 0.28 |
| Frontage Type | See Remarks |
| Waterfront Y/N | No |
| Road Frontage Type | City Street,State Road |
| Crops Included Y/N | No |
| Horse Y/N | No |
Amenities
- Foreclosure
- Views
- Short Sale
- New Construction
- Adult 55+
- Lease To Own
- No HOA Fees
- Furnished
- Primary On Main
- Air Conditioning
- Seller Finance
- Green
- Fixer Upper
- Horse
- Golf
- Fireplace
- Deck
- Garage
- Basement
- Pool
Property vs Single Family Average in 28431
Price
Taxes
Year Built
Visits
 All information deemed reliable but not guaranteed. All properties are subject to prior sale, change or withdrawal. Neither listing broker(s) or information provider(s) shall be responsible for any typographical errors, misinformation, misprints and shall be held totally harmless. Listing(s) information is provided for consumer's personal, non-commercial use and may not be used for any purpose other than to identify prospective properties consumers may be interested in purchasing. The data relating
