




Address
1273 Roseland Road, Chadbourn, NC
Price
$ 205,000
Property Attributes
- MLS#100575560
- TypeSingle Family
- Listing Status Active
- CountyCOLUMBUS
- CityChadbourn
- AreaNot In Subdivision
- NeighborhoodChadbourn
- Zip28431
- StyleSingle Family Residence
- Year Built1962
- Taxes$ 1257
- Price$ 205,000
- Bedrooms4
- Full Bathrooms2
- Half Bathrooms0
- Sqr Footage1575
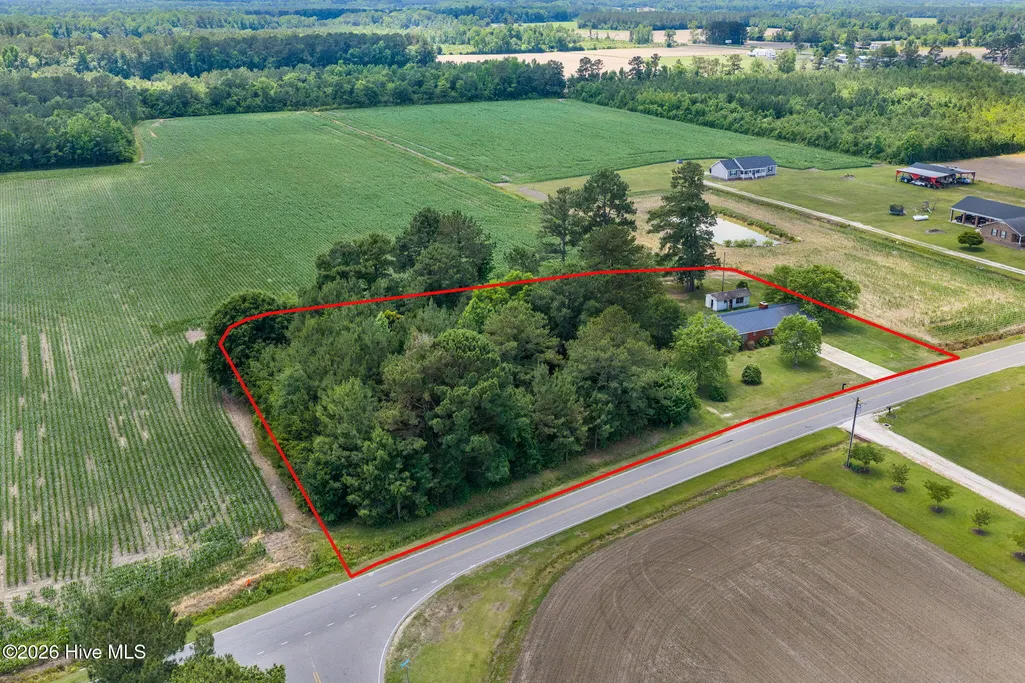
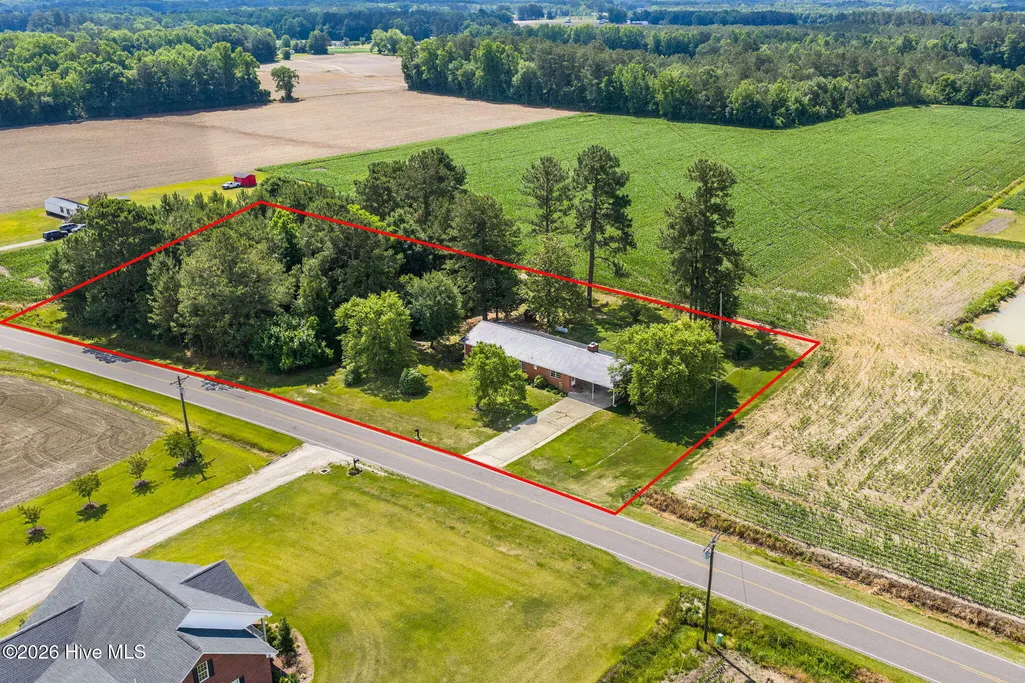
- Lot Size1.52 Acres
Data Source:
Brunswick County AOR (BRWC) - NCRMLS
Property Description
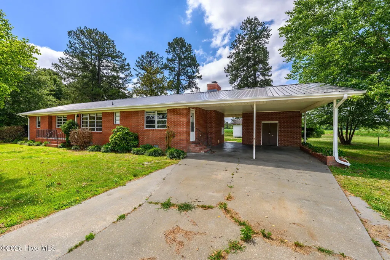
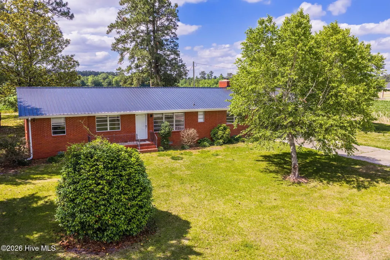
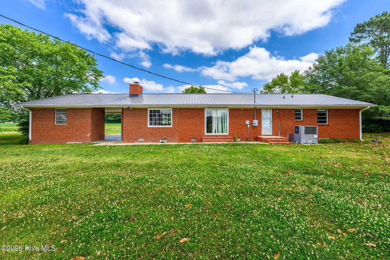
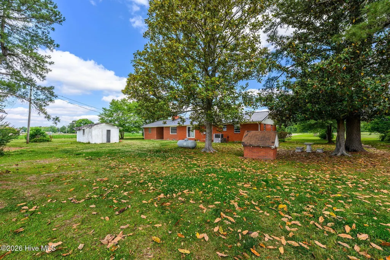
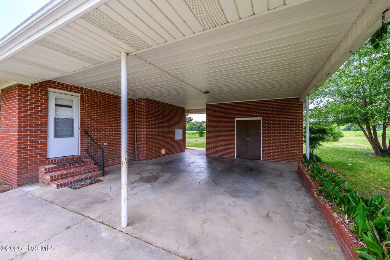
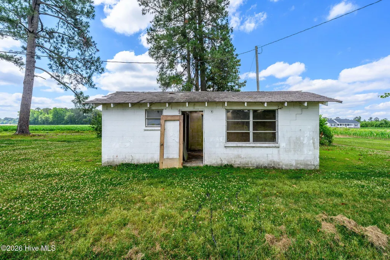
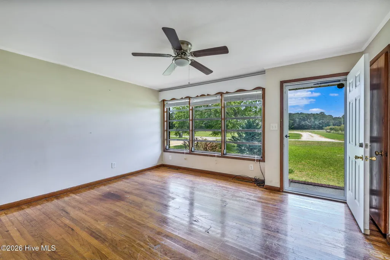
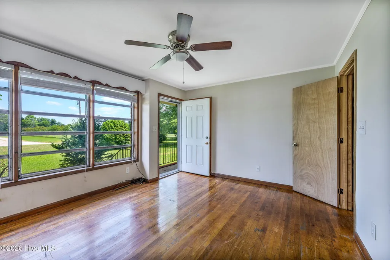
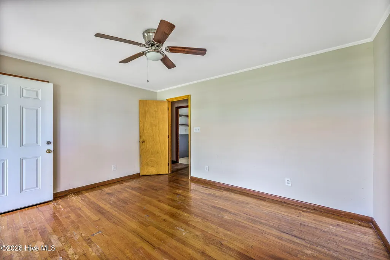
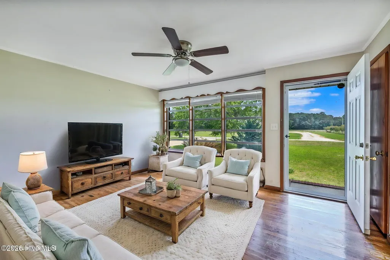
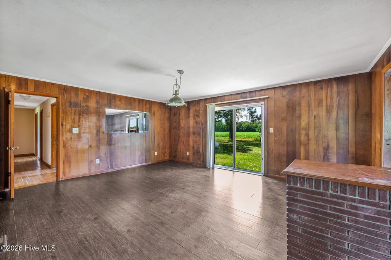
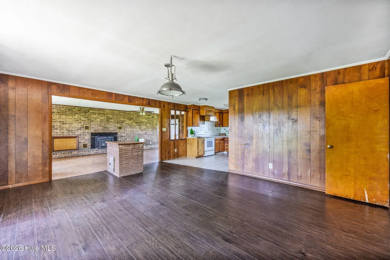
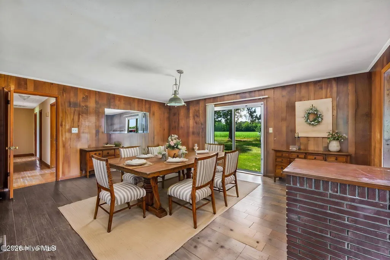
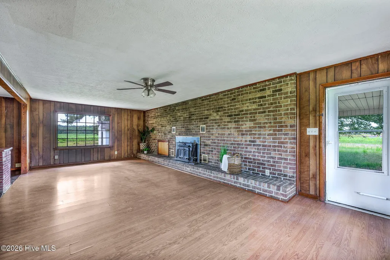
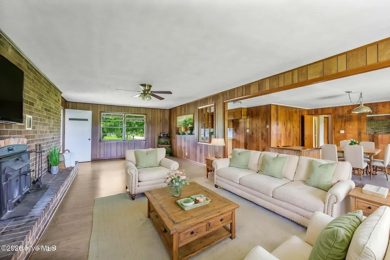
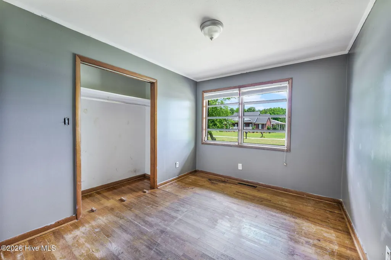
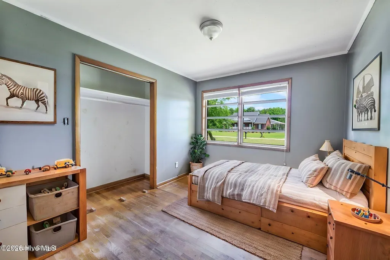
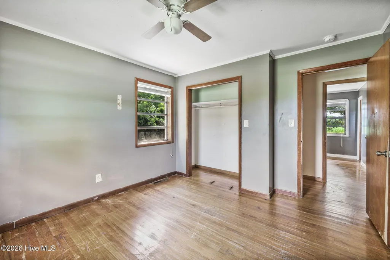
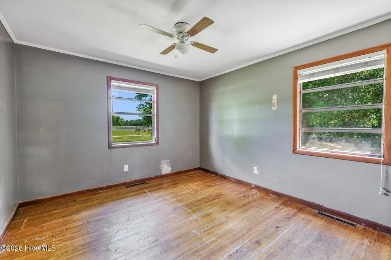
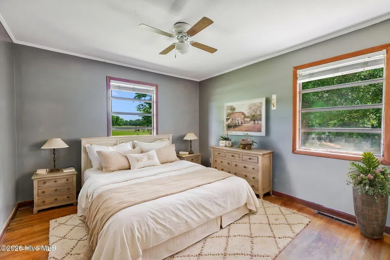
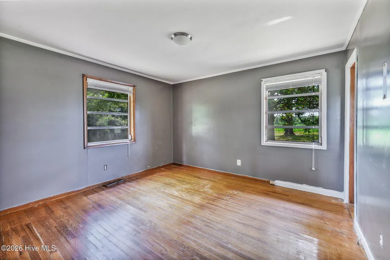
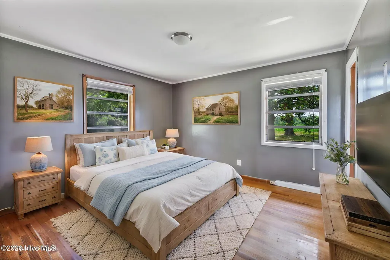
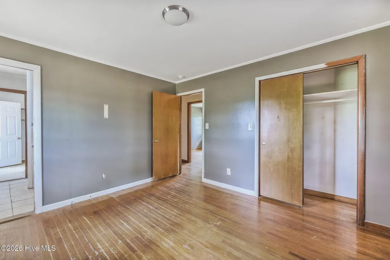
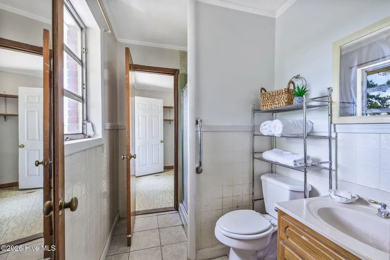
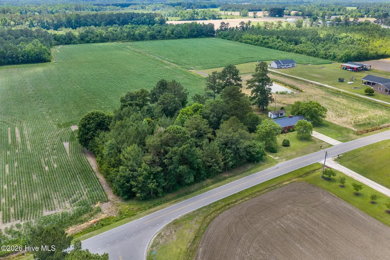
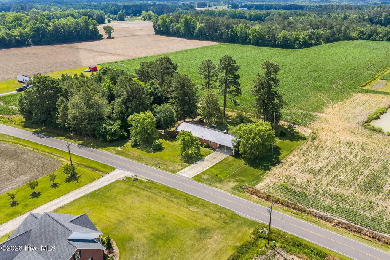
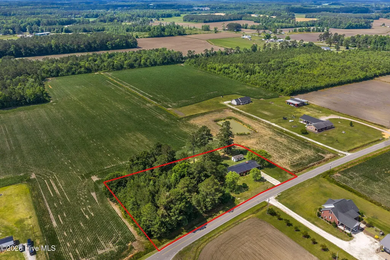
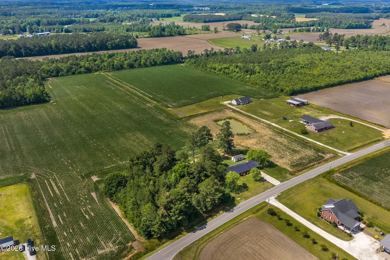
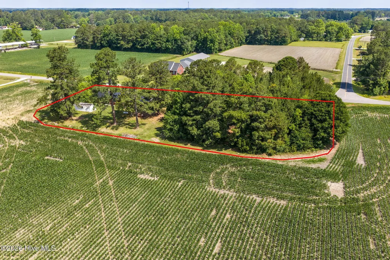
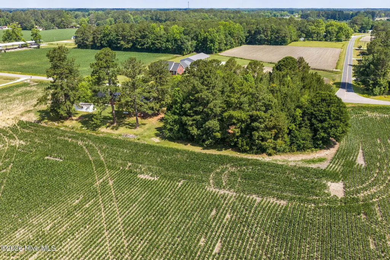
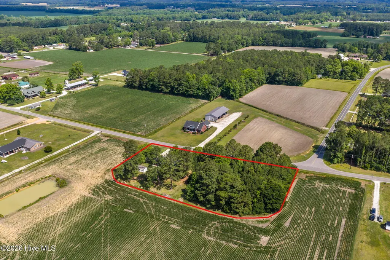
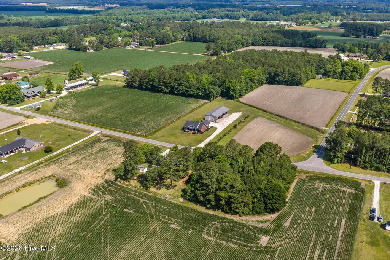
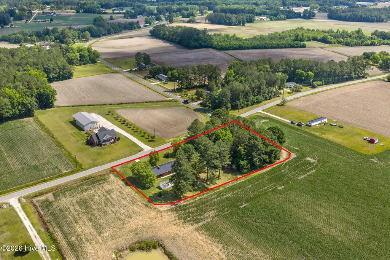
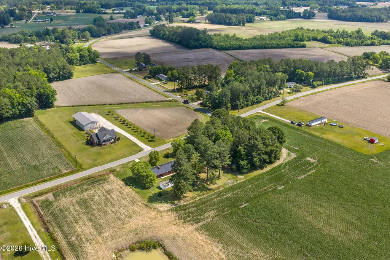
Welcome to peaceful country living at 1273 Roseland Road in Chadbourn, NC! Situated on 3.39 spacious acres, this charming brick home offers the perfect blend of comfort, functionality, and room to grow. Featuring 4 bedrooms and 3 bathrooms, there's plenty of space for a growing family, guests, or a home office setup. Inside, you'll love the cozy wood-burning stove, creating a warm and inviting atmosphere, while sliding glass doors open to the backyard for easy indoor-outdoor living. Outside, the property truly shines with ample yard space ideal for children, pets, gardening, or simply relaxing and enjoying the quiet surroundings. A two-car carport provides convenient covered parking, while the separate block storage building behind the home offers excellent storage options. The large workshop/shed beside the home is perfect for hobbies, projects, equipment, or additional workspace. If you've been searching for elbow room, privacy, and the charm of rural living without being too far from the beach, this property delivers. Enjoy the tranquility of the countryside while remaining only about an hour from the Carolina coast. This versatile property offers endless possibilities for comfortable living, entertaining, and enjoying the outdoors.
| Elementary School | Middle School | High School |
|---|---|---|
| Williams Township Elementary School | Williams Township Middle School | South Columbus High School |
| Price History | |
|---|---|
| 5/21/2026 | Listed $249,000 |
| 6/24/2026 | 10$225,000 |
| 7/29/2026 | 9$205,000 |
General Features
| Living Area | 1575.0 |
|---|---|
| Heating | Electric,Heat Pump |
| Cooling | Central Air |
| Utilities | Cable Available,Sewer Connected,Water Connected |
| Possession | Close Of Escrow,At Closing |
| Roof | Metal |
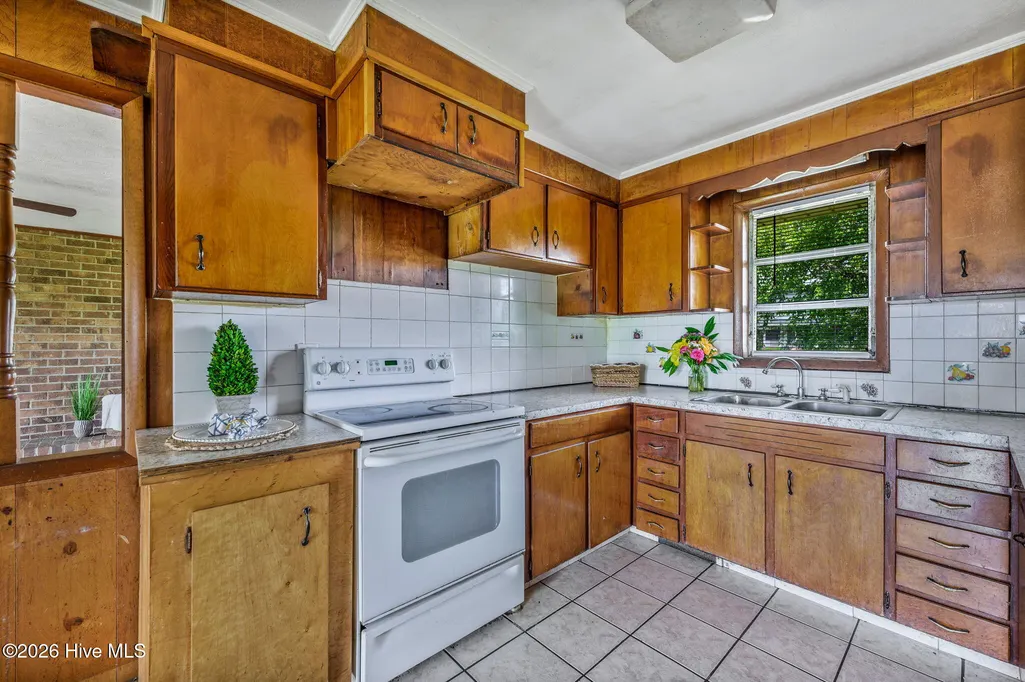
| Appliances | Cooktop,Electric Range |
| Zoning | RL CR |
| Patio/Porch Features | Front Porch |
| Construction Materials | Brick,Wood Frame |
| Year Built | 1962 |
| View | See Remarks |
| Levels | One |
| Property Subtype | Single Family Residence |
| Tax Year | 2025 |
| Taxes | 1257.95 |
| Parcel Number | 0157.00-45-9793.000 |
| County | Columbus |
| Operating Expense | 0.0 |
| New Construction | No |
| Property Type | Residential |
| In City Limits? (Y/N) | No |
| HOA | No |
| Attached Garage | Yes |
| Subdivision Name | Not In Subdivision |
| Garage Y/N | No |
| Other Structures | Shed(s),Storage,Outbuilding |
| Total Rooms | 10 |
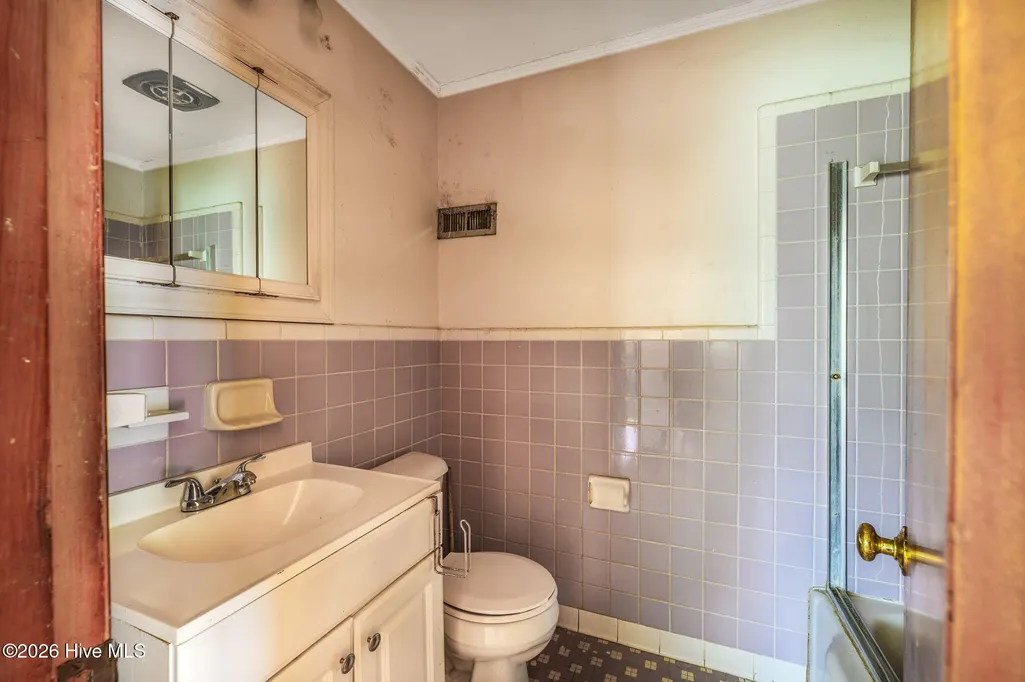
| Full Baths | 2 |
| Status | Active |
| Directions | Traveling from Tabor City towards Whiteville,NC turn left onto Joe Brown Hwy/NC 410. Contiune for 13+/- miles towards Chadbourn and Roseland road will be on your right. Turn right onto Roseland Rd. |
| High School | South Columbus |
| City | Chadbourn |
| Lot Size Units | Acres |
| Lot Size Square Feet | 66211.0 |
| Carport Spaces | 2.0 |
| Carport Y/N | No |
| Elementary School | Williams Township |
| Property Attached Y/N | Yes |
| Land Lease Y/N | No |
| Home Warranty Y/N | No |
| Middle/Junior High School | Williams Township |
| Property Condition | Completed |
| Lease Considered Y/N | No |
| Structure Type | Wood Frame,Stick Built |
| Living Area Units | Square Feet |
| Standard Status | Active |
| Tax Assessed Value | 116900 |
| Legal Description | 1381/620,125/100 1273 ROSELAND RD PPD 01-1590 |
Interior Features
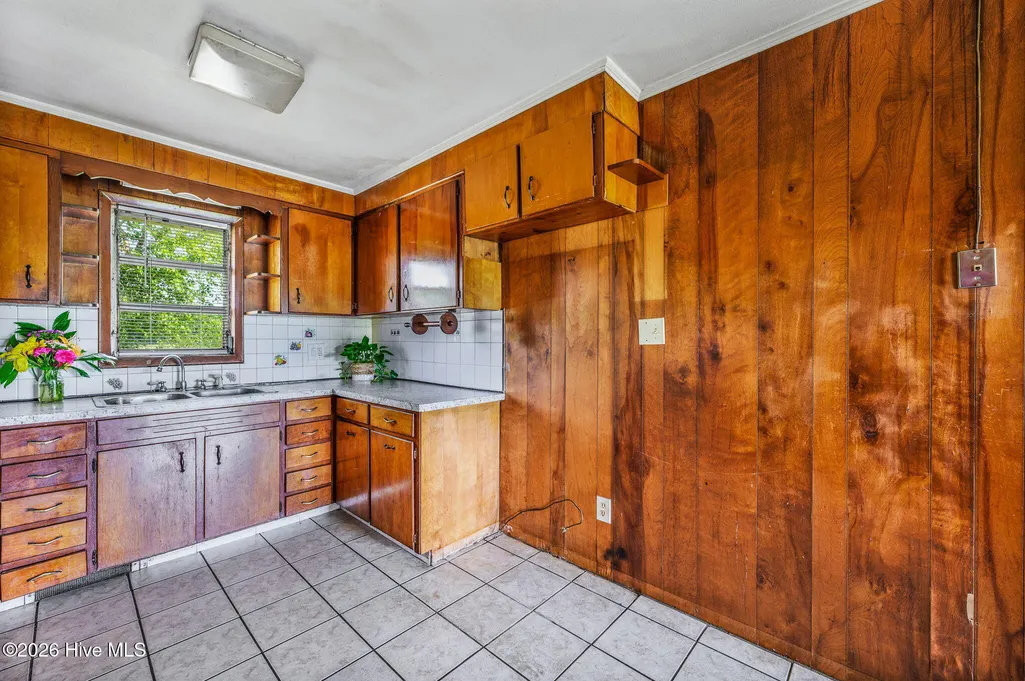
| Interior Amenities | Blinds/Shades,Eat-in Kitchen,Wood Burning Stove |
|---|---|
| Basement | None |
| Flooring | LVT/LVP,Laminate,Ceramic Tile,Hardwood |
| Furnished Y/N | Unfurnished |
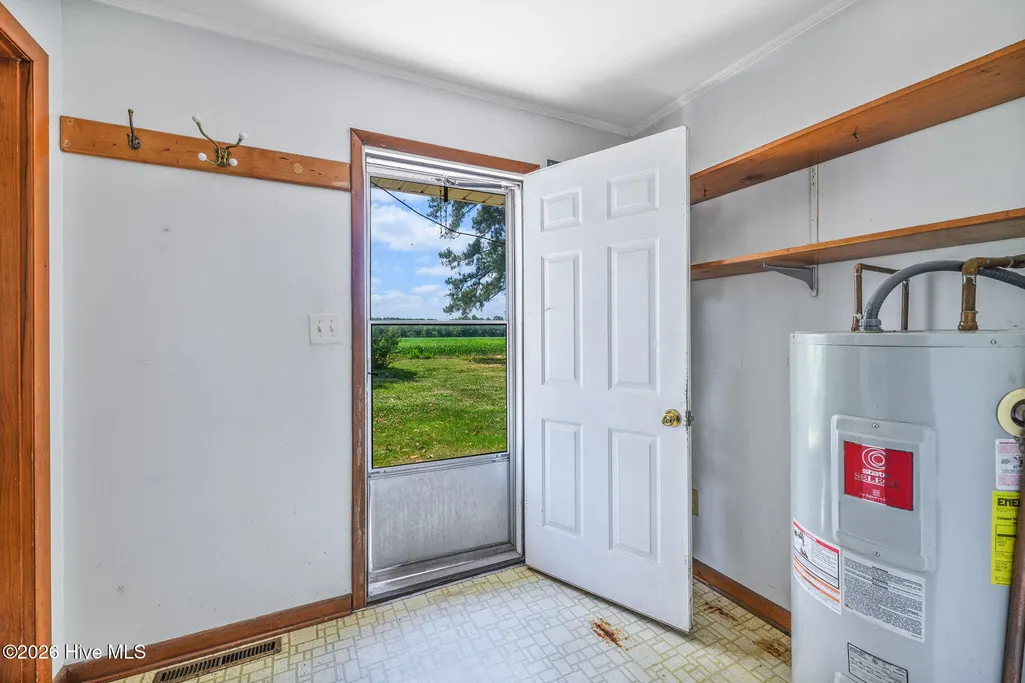
| Water Heater | Electric |
| Total Fireplaces | 1 |
| Fireplace Features | Wood Burning Stove |
| Master Bed Level | Primary Living Area |
| Total Stories | 1 |
| Basement (Y/N) | No |
| Air Conditioning Y/N | Yes |
| Heating Y/N | Yes |
| Fireplace Y/N | Yes |
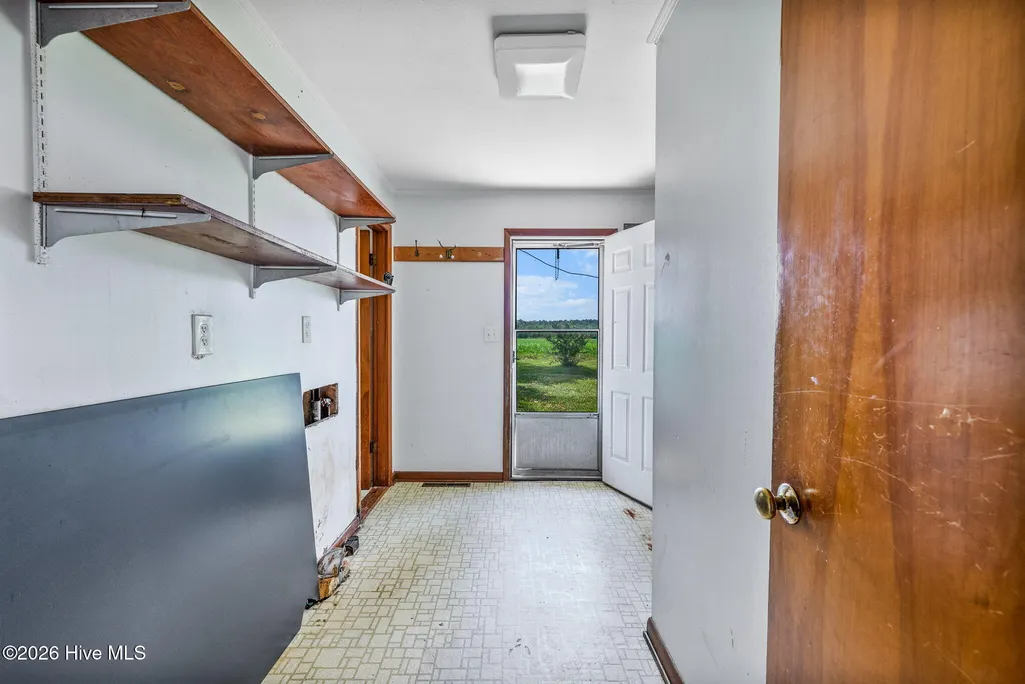
| Laundry Features | Dryer Hookup,Washer Hookup |
| Total Bedrooms | 4 |
| Attic Features | Pull-Down Stairs |
| Entry Level | 1 |
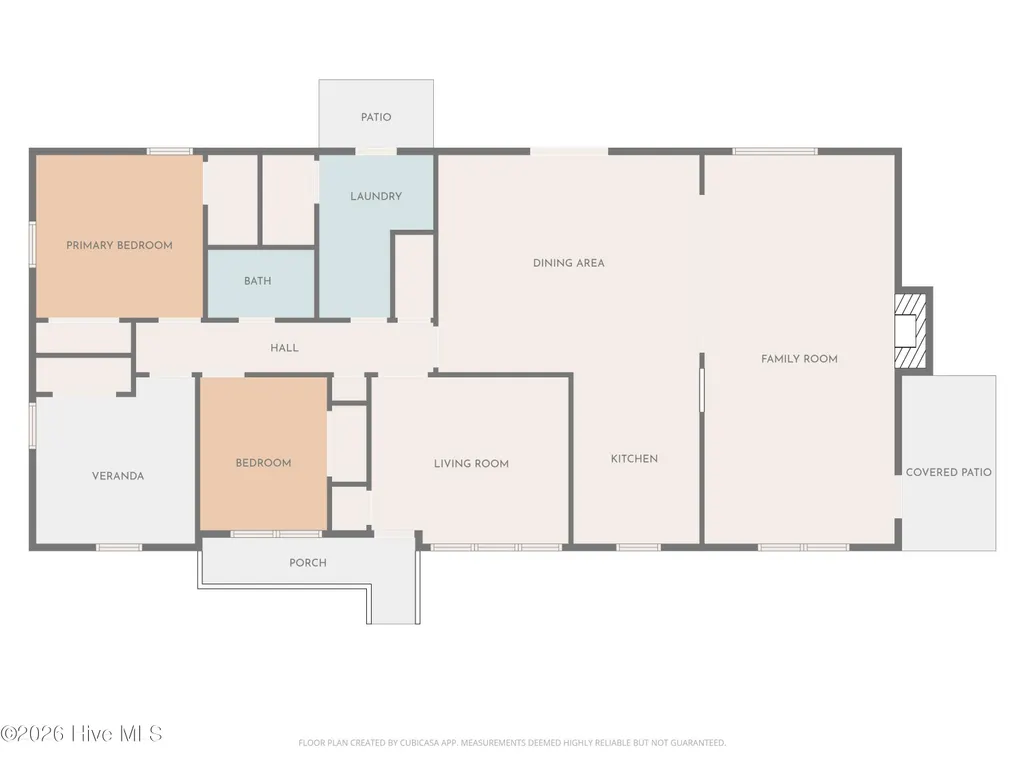
| Room Type | Bedroom 1,Bedroom 2,Bedroom 3,Bedroom 4,Living Room,Dining Room,Dining Area,Laundry,Bathroom 1 |
| Total Baths | 2 |
| Living Area Range | 1400 - 1599 |
| SmokingYN | No |
Exterior Features
| Exterior Finish | Brick |
|---|---|
| Fencing | None |
| Parking Features | Attached,Covered |
| Lot Features | Rectangular Lot |
| Water Source | Well |
| Total Parking | 5.0 |
| Lot Size Area | 1.52 |
| Foundation Details | Crawl Space |
| Spa | No |
| Building Area Total | 1575.0 |
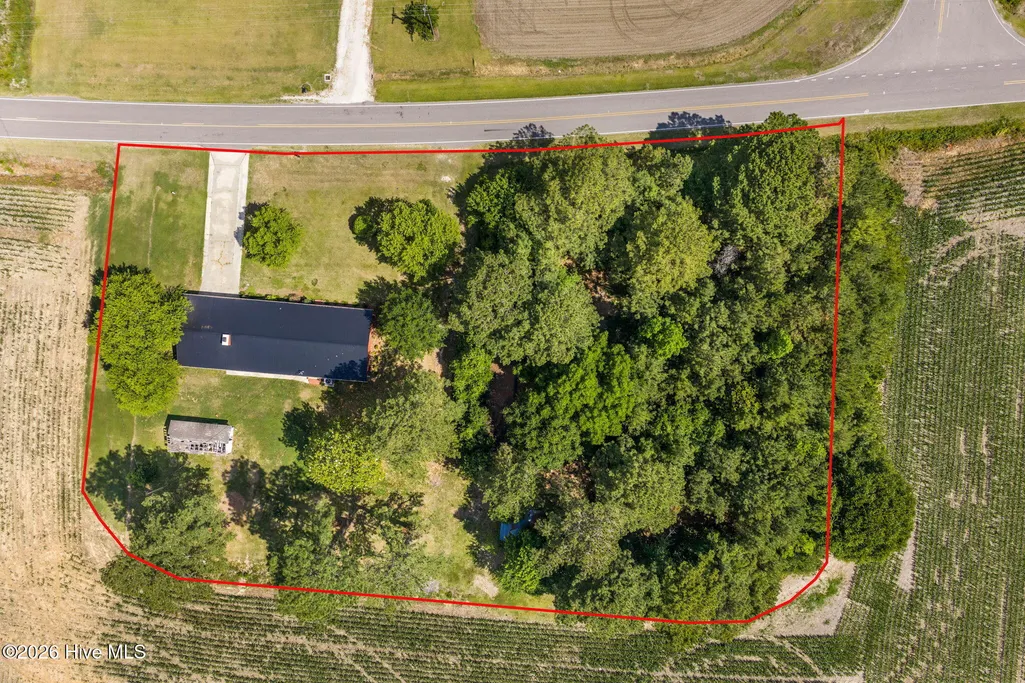
| Lot Dimensions | 339.17 x 200 x 346.59 x 181.89 |
| Lot Size Acres | 1.52 |
| Road Surface Type | Paved |
| Frontage Type | See Remarks |
| Waterfront Y/N | No |
| Road Frontage Type | Paved |
| Crops Included Y/N | No |
| Horse Y/N | No |
Amenities
- Foreclosure
- Views
- Short Sale
- New Construction
- Adult 55+
- Lease To Own
- No HOA Fees
- Furnished
- Primary On Main
- Air Conditioning
- Seller Finance
- Green
- Fixer Upper
- Horse
- Golf
- Fireplace
- Deck
- Garage
- Basement
- Pool
Property vs Single Family Average in 28431
Price
Taxes
Year Built
Visits
 All information deemed reliable but not guaranteed. All properties are subject to prior sale, change or withdrawal. Neither listing broker(s) or information provider(s) shall be responsible for any typographical errors, misinformation, misprints and shall be held totally harmless. Listing(s) information is provided for consumer's personal, non-commercial use and may not be used for any purpose other than to identify prospective properties consumers may be interested in purchasing. The data relating
